
Lafayette Remodeling Contractor and Design-Build Firm
Taragano Design and Build is a Lafayette remodeling contractor working throughout Lamorinda. We build home additions, whole-house remodels, ADUs, and custom homes, plus kitchens and bathrooms. One team handles design, permits, and construction, under one contract.
Lafayette lots are large, often sloped, and usually wooded. Much of the city sits in a mapped hillside overlay, a high fire hazard zone, or both, and the oaks and bays on your property may be protected. Knowing which of those apply to your address before design starts is what keeps a project on schedule.
Call or Text (925) 388-6353
Proudly serving homeowners throughout Lafayette and Lamorinda.
Hiring a General Contractor in Lafayette
A general contractor is the licensed party who signs the building contract and carries legal responsibility for the work: holding the permit, sequencing the trades, calling inspections at the right stage, and answering for anything that fails one.
Where homeowners get caught out is the gap between design and construction. In the traditional setup you hire an architect, get drawings, then take those drawings to general contractors. If a structural condition turns up that the drawings did not anticipate, or the design is not buildable as drawn, you are the one standing between two companies who each point at the other.
We work as a design-build general contractor. One company and one contract cover the design, the engineering, the permit, and the build. On a Lafayette property that matters more than usual, because hillside, tree, and fire requirements can reshape a design after it looks finished. We would rather find that on paper than after the walls are open.
Taragano Design and Build holds California contractor license #1143420 and is bonded and insured.
Already have an architect and permitted drawings? Bring them. We are glad to work as your general contractor and build from your plans. If you want us to design it, we handle that too. Before you sign with anyone, read what should be in a contractor agreement and whether to hire one contractor or several.

Planning a Home Renovation in Lafayette
Lafayette asks more questions of a project than most nearby cities. Three of them come up again and again, and all three are worth answering before anyone draws a floor plan. What follows is an overview, not legal advice, and the rules change. We confirm the current requirements for your specific address as part of every project.
The Hillside Overlay District
A Hillside Development Permit is not triggered by how steep your yard looks. It is triggered by whether your parcel falls inside the mapped Hillside Overlay District. If it does, then building, modifying, or relocating a structure, doing grading or site work, or removing native riparian vegetation all require the permit. New construction on a vacant hillside lot runs as two separate phases rather than one application, which is the single biggest schedule difference between a hillside project and a flat one. Checking your parcel against the overlay map is the first thing we do.
Protected Trees
Lafayette protects mature trees by species, size, and location, and the thresholds are not the same across the city. As one example, on a developed property an indigenous tree such as an oak, bay, buckeye, or madrone is protected once its trunk reaches 12 inches in diameter, measured four and a half feet above grade. Native and creekside trees are protected at smaller sizes. Even a dead or dying tree needs a permit and an arborist report, though the fee and the replacement requirement drop away in that case. Where a protected tree sits relative to a proposed addition often decides the footprint, so we survey trees during feasibility rather than after design.
Fire Code and the Wildland-Urban Interface
Much of Lafayette sits in a High or Very High Fire Hazard Severity Zone, which brings ember-resistant construction requirements for roofing, siding, decking, windows, and vents into play on new work. Two things changed recently that many homeowners have not caught. As of January 2026 the provisions long known as Chapter 7A moved out of the California Building Code and into a standalone California Wildland-Urban Interface Code. And Zone 0, the first five feet around a structure, is moving toward a compliance deadline of January 2027 for properties in Very High zones. Worth knowing: Lafayette is served by Contra Costa County Fire, not the Moraga-Orinda Fire District, so the stricter local ordinances adopted in Moraga and Orinda do not apply here. The statewide code does.
Design, Engineering, and Construction
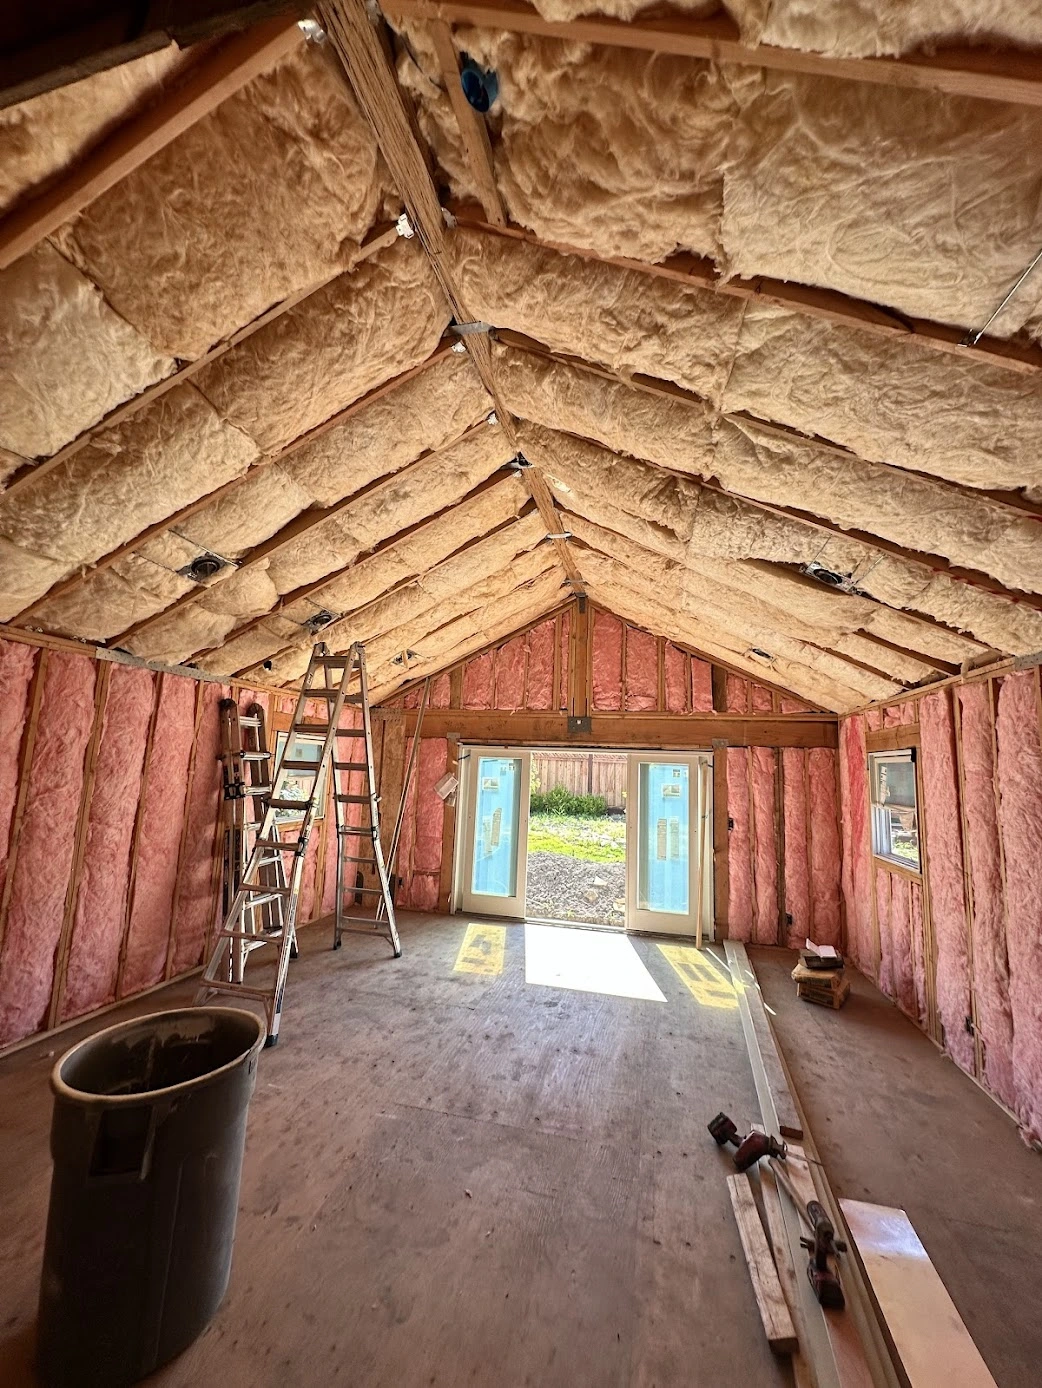
Once feasibility is settled, floor plans come first, then elevations, then structural engineering, then permit submittal through the City of Lafayette. Construction runs demolition, structural, rough mechanical and electrical and plumbing, inspection, insulation and drywall, finishes. The schedule is built backward from inspection dates rather than forward from the start date.
Home Additions in Lafayette
Lafayette lots have room, but the constraints are rarely the lot line. Slope, trees, and creek setbacks usually decide the footprint. See our home additions page. Budgeting for an addition in Lafayette? Start with what drives the cost of a home addition.
Master Suites & Primary Suites
A private retreat with a spa bath and walk-in closet. Our most requested addition, and the one that pays back most at resale.
Second-Story Additions
When trees or slope rule out spreading sideways, we build up and keep the yard. Going up needs structural work, and we handle it.
Kitchen & Great-Room Expansions
Push out the back wall and open the kitchen to a great room, with glass placed to take the view the hillside gives you.
Complete Home Renovations and Makeovers in Lafayette
Great bones but a dated feel? A whole-house renovation rebuilds a Lafayette home from the studs while keeping its setting and its trees. See our whole-house remodeling page. Comparing bids? Read what a construction price should include.
Down-to-the-Studs Remodels
We rebuild the whole home: new layout, new systems, new finishes, one clear vision.
New Systems & Layout
Old wiring and plumbing out, modern and safe in. The home lives better and lasts longer.
Complete Home Makeovers
A full interior renovation without moving walls or structure. New kitchen, baths, flooring, millwork, and lighting throughout.
ADU Construction in Lafayette
Lafayette sorts ADUs into classes, and which class yours falls into decides how much review it gets. See our ADU page, or read the City’s own ADU permit guidance. If a garage conversion is on the table, read our garage conversion guide.
Detached ADUs & Backyard Cottages
A self-contained backyard home with its own kitchen, bath, and entrance. A smaller detached unit within the city’s simplest class needs only a building permit. Go larger and it moves into a class that adds an ADU permit on top.
Garage Conversions
Converting existing space is usually the fastest ADU path in Lafayette, since conversions sit in their own class and skip the added permit step.
Pre-Approved ADU Plans
Lafayette maintains a pre-approved ADU program and an ADU accelerator intended to shorten review. We build from a pre-approved plan or design a custom unit.
Custom Homes in Lafayette
Building new in Lafayette? As home builders working across Lamorinda we handle custom homes and tear-down rebuilds, including hillside and view lots. See our custom homes page.
New Home Builders in Lafayette
Built from the ground up on your lot, engineered for the land it sits on, by one accountable team.
Tear-Down & Rebuild
Replace a home past saving while keeping the location you love. On a hillside parcel this is a two-phase permit path, and we plan for it.
Kitchen Remodeling in Lafayette
The kitchen is the room you use most, and layout decides whether it works long before any finish does. We plan around workflow, zones, lighting, storage, and ergonomics. See our kitchen remodeling page. Before you move a sink or range, read whether to keep or change your kitchen layout.
Layout & Workflow
Where the sink, range, and refrigerator sit relative to each other, and whether an island helps or blocks. In a Burton Valley ranch home this usually means removing a wall, which makes it a structural question too.
Cabinets, Counters & Light
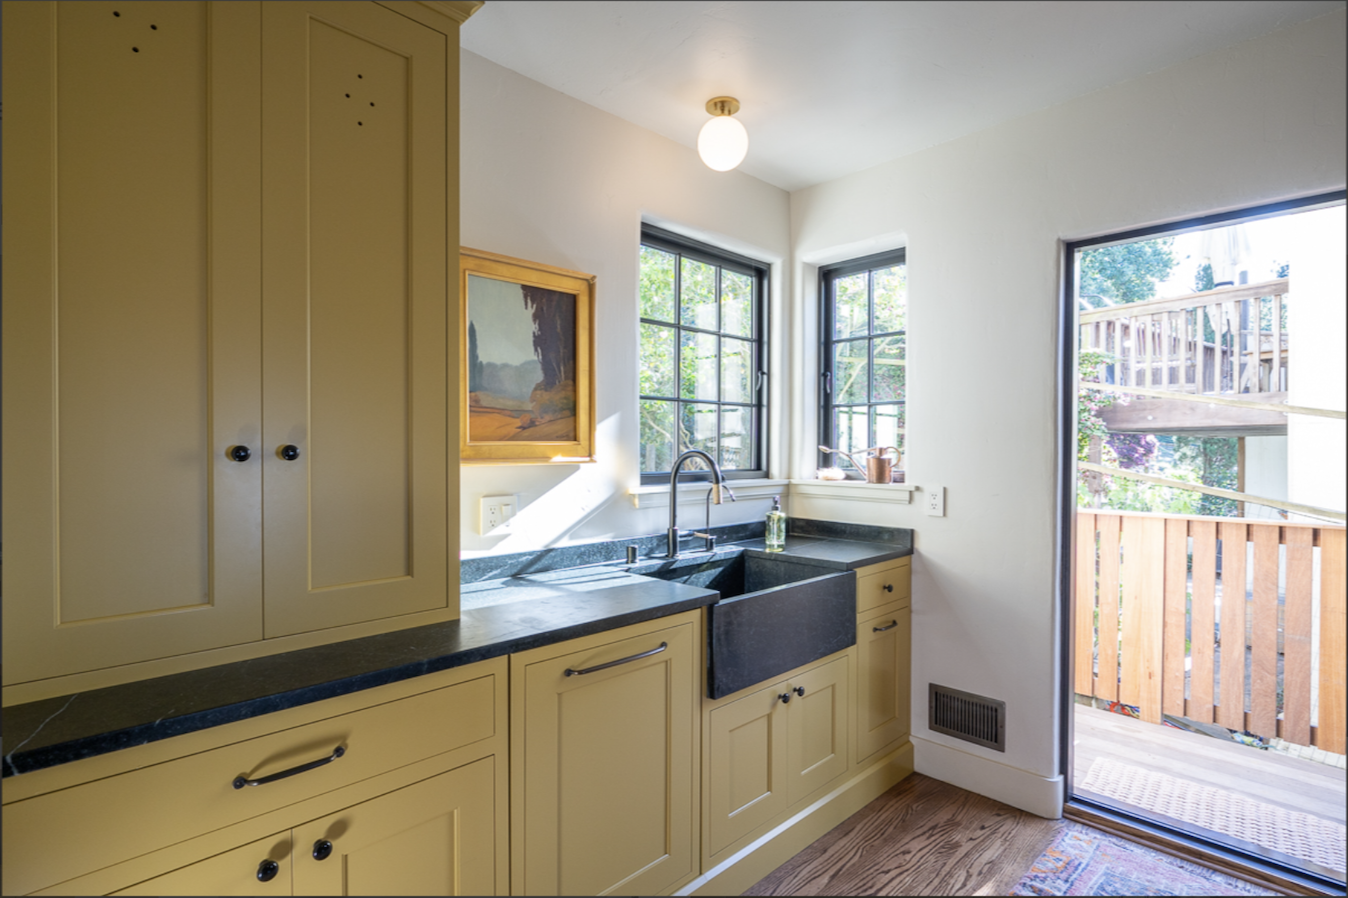

Custom cabinets, stone counters, and a lighting plan covering task, ambient, and accent. On wooded lots, where the windows go matters as much as what goes on the ceiling.
Bathroom Remodeling in Lafayette
A bathroom is a waterproofing problem wearing tile. We design for ventilation, drainage, and natural light first, then finishes. See our bathroom remodeling page. Planning for aging in place? Read how accessibility rules apply to a home remodel.
Primary Suites & Spa Baths
Curbless showers, correct slope to drain, bench seating, tempered glass, and soaking tubs where the space genuinely supports one.
Hall & Guest Baths
Smaller footprints where ventilation, outlet placement, and storage matter more than square footage.

Why Lafayette Homeowners Choose Us
We are Diamond Certified, rated highest in quality. We hold 5.0 stars on Google, Houzz, and HomeAdvisor. We rank in the top 2% of more than 336,000 California contractors on BuildZoom. One team owns your whole project, so nothing falls through the cracks.
We work throughout Lamorinda. Since 2014 we have completed more than 100 projects across the East Bay.
Neighborhoods We Serve in Lafayette
Lafayette runs from flat walkable blocks near downtown out to pastoral parcels on the north and west edges. Where your home sits decides which set of requirements your project inherits, so the neighborhood is not just a location, it is a starting point for the scope.
Happy Valley & Upper Happy Valley
Estate homes on large parcels, many over an acre, with mature oaks and real topography. Hillside overlay and protected-tree questions come up here more than anywhere else in the city.
Burton Valley
Single-level California ranch homes near the Lafayette-Moraga Trail, on flatter ground with consistent floor plans. Opening up compartmentalized layouts and adding a primary suite are the usual projects.
Reliez Valley
Rolling hills and larger, semi-rural parcels toward the Pleasant Hill side, some zoned for horses. Space for detached ADUs, with grading and drainage to design around.
The Trails
The flats closest to downtown, tree-lined streets of single-story bungalows with direct trail access. Smaller lots, so interior renovation and second-story work outnumber ground-floor additions.
Downtown Lafayette
The oldest housing stock in the city, walkable to Mt. Diablo Boulevard and BART. Tight lots and creek proximity mean setbacks often shape the plan before anything else does.
Springhill
North of Highway 24 toward Acalanes, quieter and more rural in feel, with larger and often sloped parcels. Hillside review is common on new construction here.
Hidden Valley
A small pocket on the Orinda border just south of Highway 24, popular for the commute. Mixed housing stock and steep driveways that complicate access during construction.
Silver Springs & Silver Dell
Established pockets on the south side toward Moraga Road. Established landscaping and mature trees that are worth surveying before design.
Common Questions for a Lafayette Remodeling Contractor
Do I need a hillside permit in Lafayette?
It depends on whether your parcel falls inside the mapped Hillside Overlay District, not on how steep the yard looks. If it does, building, grading, and site work all require a Hillside Development Permit, and new construction on a vacant lot runs as two phases. We check your address against the overlay before design starts.
Can I remove a tree for my Lafayette project?
Often yes, but many mature trees are protected and need a permit first. On a developed property an oak, bay, buckeye, or madrone is protected once the trunk reaches 12 inches in diameter, and native and creekside trees are protected at smaller sizes. Even a dead tree needs a permit and an arborist report. We survey trees during feasibility so the footprint accounts for them.
Do I need an architect before hiring a general contractor?
Not with a design-build contractor. We handle design, engineering, permits, and construction under one contract, so one company is accountable from first sketch to final inspection. If you already have an architect and drawings, we are glad to build from them.
Ready to Start Your Lafayette Project?
Call or text (925) 388-6353 for a free site visit. We will walk your property, talk through your ideas, and give you a straight answer on scope and timing.
