
Searching for garage conversion contractors near you and getting nothing but vague answers about the price of a garage conversion? I’m Yaniv Taragano, owner of Taragano Design and Build, a Diamond Certified design-build firm serving the East Bay and Contra Costa County for over twelve years. We’ve converted garages into offices, playrooms, in-law suites, and full ADUs, and in this guide I’ll walk you through the process, the real cost drivers, and the California rules most homeowners have never heard of.
Start With One Question: What Do You Want Your Garage to Become?
Before we talk about garage conversion costs or permits, I ask every homeowner the same thing: what do you want this space to be? The answer changes everything.
An office or playroom is the simplest path. A bedroom means the space must meet habitable-space code. An in-law suite or ADU adds plumbing, kitchen requirements, and a different permitting process entirely. If it’s an ADU, we immediately check plumbing connections and accessibility, the electrical capacity, and whether your city allows what you want to do on your street.
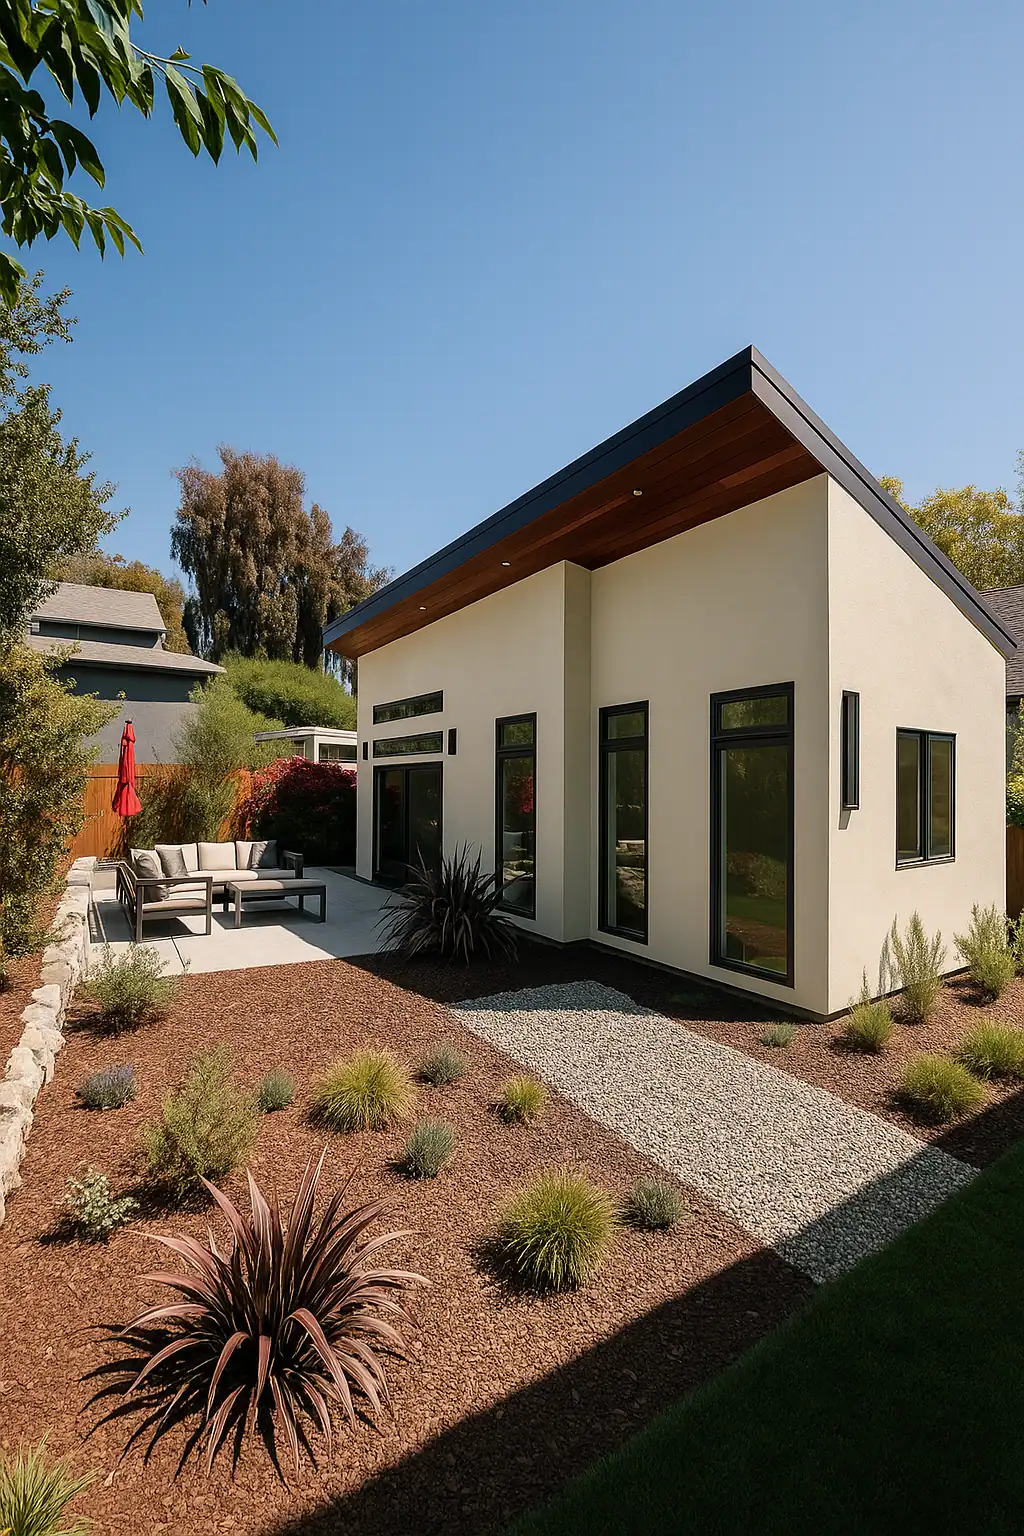
One of my favorite garage conversion ideas came from an Oakland family who wanted a playroom and office in one. We built new walls, new windows and doors, and a small deck off a French door with a sitting area. Inside: lighting, a ceiling fan, a mini-split for heating and cooling, and a powder room with a small vanity and toilet. Now it’s a quiet morning workspace for dad and a movie room for the kids after school. Same garage, two lives.
What a Garage Conversion Actually Involves
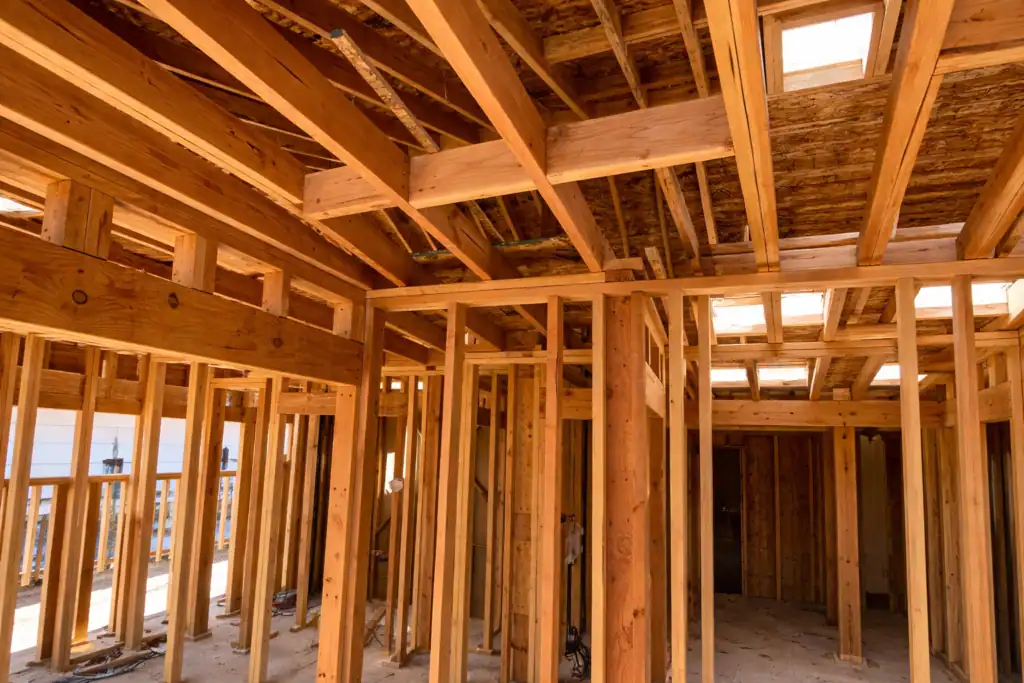
People see four walls and a roof and think they’re almost done. Here’s what a real garage conversion includes:
● Leveling the floor, because most garage slabs slope toward the door so water drains out
● Insulating walls and ceiling, which most garages don’t have
● Replacing the garage door with a properly framed, finished wall
● Closing open vaulted ceilings and installing drywall
● Planning the access: will it connect to the house or stand on its own?
Attached and detached garages are different animals. An attached garage conversion can usually share the house’s utilities and address. A detached garage converted to an ADU typically requires a new permit from the city, new utilities from PG&E, and in many cases must be all-electric.
Garage Conversion Cost: What Really Drives the Price
Here’s my opinion after twelve years: it is simply not professional to talk about price before we see the plans. Any garage conversion contractor who quotes you a number on the first phone call is guessing, and you’ll pay for that guess later.
What actually drives garage conversion prices:
- Foundation. Most older garages sit on very little foundation and are slowly falling apart. We usually need to redo or reinforce it, and often add shear walls.
- Framing. The roof and wall framing frequently need structural work to support a livable space.
- The blank slate problem. Most garages have no insulation, no drywall, one outlet if you’re lucky, and no plumbing at all.
- The slab. That drainage slope has to be leveled before any flooring goes down.
- Finishes. Flooring, fixtures, cabinetry, and the bathroom or kitchenette you choose.
The way I put it to clients: the engineer decides how much structural work the building needs, and you decide the level of finishes based on how the room will function. That’s why our process at Taragano Design and Build is plans first, then a detailed scope of work with a final price before anything is submitted to the city. You know your exact number while changes are still easy.

Converting a Garage Into an In-Law Suite or ADU
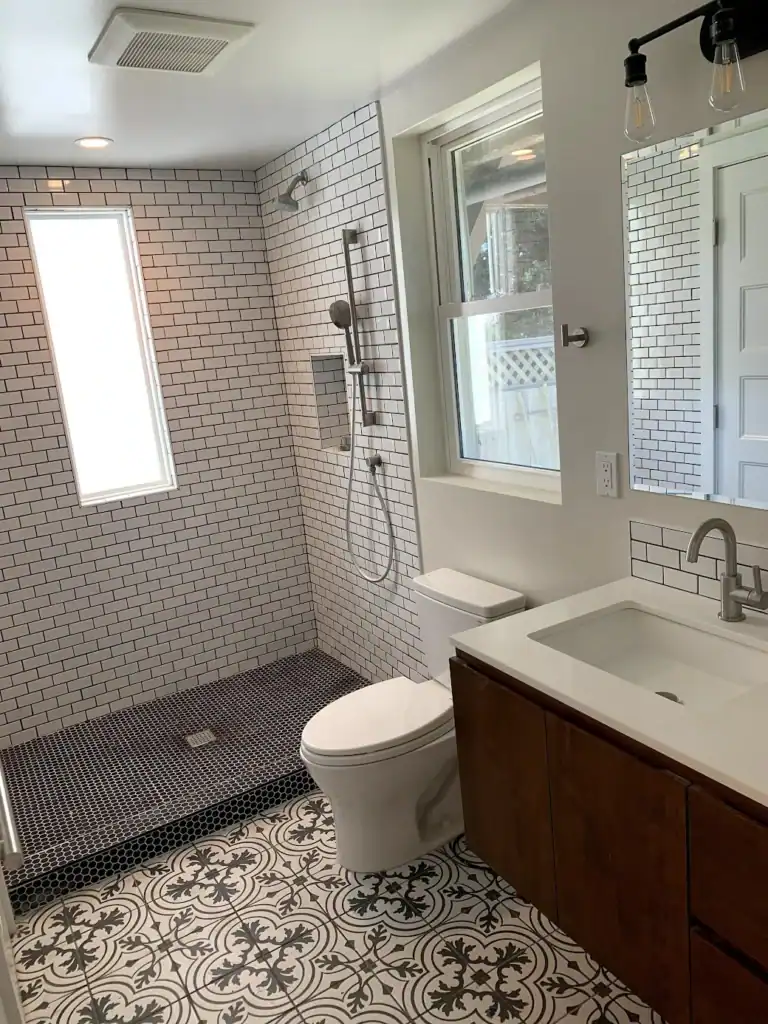
A full bathroom inside a converted garage in-law suite – plumbing done right, permitted and inspected
This is where garage conversions get powerful, and where the rules matter most. When you convert a garage into an ADU, you’re adding livable square footage to your property, and it must meet full code, regulation, and inspection standards for habitable space. It’s the heart of our ADU construction services, and the projects where experience pays off most.
What California Law Actually Says
California state law is surprisingly friendly to garage conversion ADUs, and most homeowners in Contra Costa County don’t know these rules exist:
- Your city must review a complete ADU application ministerially and act within 60 days. No public hearings, no discretionary review.
- If you convert your existing garage in the same location and same dimensions, no new setback is required, even if the garage sits right on the property line. But if you enlarge it or move it, four-foot side and rear setbacks kick in.
- The city cannot require you to replace the parking spaces you lose by converting or demolishing your garage.
- The state requires cities to allow at least 850 square feet for a one-bedroom ADU and 1,000 square feet for two or more bedrooms.
That setback rule explains something we see constantly in the East Bay: many garages sit on the property line with no setback at all. Keep it as is and convert it, and you’re fine. Want it bigger or in a different spot, and the whole structure may need to move. And timing-wise, the rules keep tilting in the homeowner’s favor.
A Detached Garage That Became an In-Law Unit
One of our clients had exactly that situation. We demolished the old detached garage, shifted the new structure slightly to meet the city’s setback requirements, and built a beautiful in-law unit: one bedroom, one bath, a living room, a kitchen, and a laundry closet. Perfect for a couple. It required a new electrical panel, a new address, a new meter, and all-electric systems. Today the family hosts relatives there and can rent it on Airbnb whenever they want.
Our Garage Conversion Process, Step by Step
Every project at Taragano Design and Build follows the same path:
● A conversation to understand your family’s needs
● An investigation of the garage’s actual condition
● An architect drafts the existing structure and the proposed design for your approval
● An engineer evaluates the structure and determines what must be done
● We meet with your city to confirm every requirement, because every city is different
The architect helps us figure out what to build. The engineer tells us how to build it. And we walk the property ourselves, checking electrical, plumbing, drainage, and structure, before anyone commits to anything.
The Dangerous Do-It-Yourself Garage Conversion
People look at their garage and see a building they can live in, so they try to convert it cheap: doing it themselves or hiring a handyman with no permit, no insurance, and no warranty. What I’ve found inside those conversions would scare you: what we call “Mickey Mouse” electrical, with cords running from an outlet inside the house all the way to the garage; illegal plumbing; framing that is genuinely dangerous. It often starts innocently, using the garage as a workspace, then someone moves a bed in. A livable space requires a permit and must meet real code, because a person is going to sleep there. The homeowners who cut corners almost always regret it later, paying far more to fix it than it would have cost to do it right the first time.
When a Garage Conversion Is Not the Right Move
Here in California, people like having a garage, whether it’s for parking the car or for storage. Before converting, think past your immediate needs to resale value: you’re adding square footage, but you’re losing covered parking and storage, and some buyers will care.
Also know that any habitable space, even without a bathroom or kitchen, must be brought up to code, including electrical requirements. If that’s more than you need, there are simpler paths. A storage or laundry room isn’t considered habitable space, so the requirements are lighter, though permits are still needed for electrical and plumbing work. An office still needs to be brought up to code as a finished space, but it avoids the extra layers an ADU requires. Either way, the cost is meaningfully lower than a full conversion to living space.
And if you need more room but want to keep your garage, a traditional home addition may serve you better. I’ve written a full guide on what a home addition really costs.
How much does a garage conversion cost in the East Bay?
There is no honest flat number, and any contractor who quotes one on the first phone call is guessing. The price depends on what the engineer finds: most older garages need foundation work, structural framing, a leveled slab, and a full build-out of insulation, electrical, and drywall, because a garage is essentially a blank slate. A simple office conversion costs meaningfully less than a full ADU with a bathroom and kitchen. Our process is plans first, then a detailed scope of work with a final price before anything is submitted to the city.
Do I need a permit to convert my garage in California?
Yes. Any habitable space, even one without a bathroom or kitchen, must be permitted and brought up to code, because a person is going to live or sleep there. Even a non-habitable storage or laundry room needs permits for the electrical and plumbing work. Unpermitted conversions almost always cost more to fix later than doing it right would have cost the first time, and they create real safety and resale problems.
Can I convert a garage that sits right on the property line?
Usually yes. Under California ADU law, if you convert your existing garage in the same location and same dimensions, no new setback is required, even on the property line. But if you enlarge the structure or move it, four-foot side and rear setbacks kick in, and the whole building may need to shift. Your city must review a complete ADU application ministerially and act within 60 days, with no public hearings.
Do I have to replace the parking I lose when I convert my garage?
No. California law says the city cannot require you to replace the parking spaces you lose by converting or demolishing your garage. Just think about resale before you commit: you are gaining livable square footage, which is generally worth more than the garage was, but you are giving up covered parking and storage, and some future buyers will care about that.
The Bottom Line From a Diamond Certified East Bay Contractor
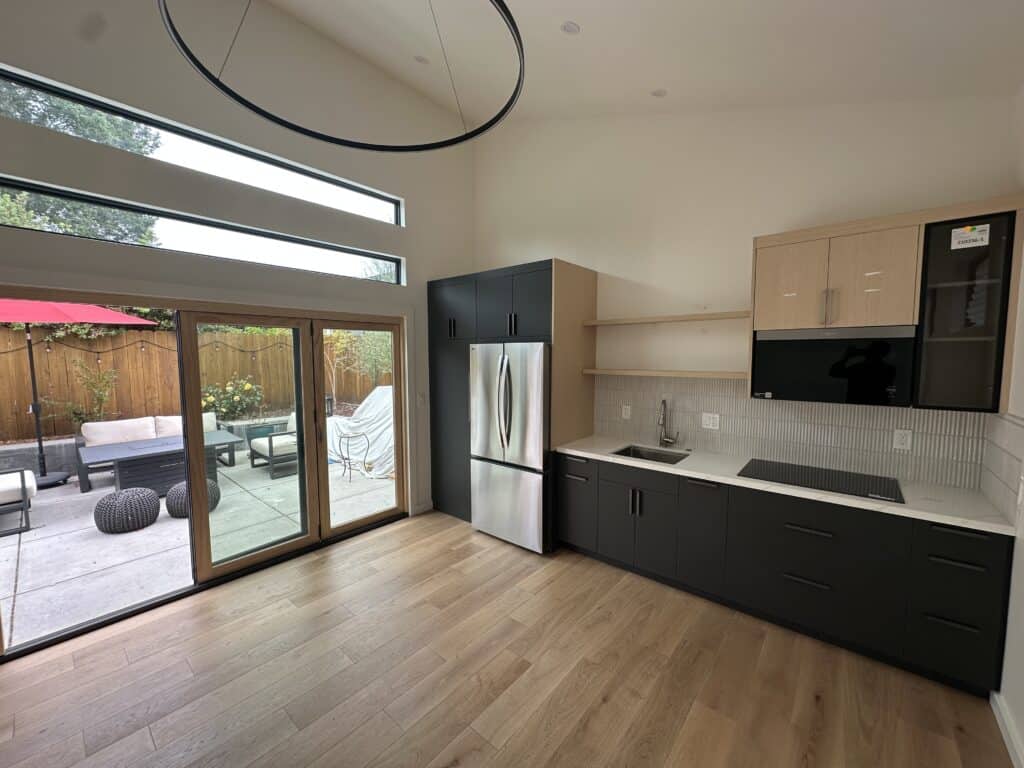
The finished ADU kitchen with vaulted ceilings and folding doors to the patio — livable square footage worth more than the garage it replaced.
Is a garage conversion a good investment? Yes. The livable square footage you gain is generally worth more than the garage was. Just go in with your eyes open about the trade-offs.
Whether you searched for garage renovation contractors, a garage remodel contractor, or garage makeover ideas, the advice is the same. Your first step isn’t calling contractors. It’s deciding what you want from the space. An office can stay small. A livable space usually needs to be slightly bigger than the existing garage. A bedroom next to the house bathroom is one project; a full ADU is another. Once you know what you want, the city’s requirements tell us the rest.
Ready to talk about your garage? Call or text Taragano Design and Build at (925) 388-6353 for a complimentary consultation, or visit taraganobuild.com.
Following East Bay remodeling costs and permits? Add Taragano Design and Build as a preferred source in Google Search.
