
A larger home, without compromise.
Architecturally integrated, light filled, truly functional.
Tailored details, enduring value.


Home Addition Contractor in the East Bay, CA
Taragano Design and Build is a licensed home addition contractor and design-build firm, CSLB #1143420, serving the East Bay and Contra Costa County with home additions from 500 to 4,000 square feet, master suites, second stories, kitchen expansions, and full new wings. Architecture, structural engineering, and construction all run through a single team and one contract, so nothing gets lost between the drawing and the framing. Taragano has built more than 100 projects across the East Bay since 2014, backed by Diamond Certified and BBB accreditation and a one-year workmanship warranty on every job.
Your family grew. Your home did not. When we’re done, no one can tell where the old house ends and the new one begins.
Get Your Free Home Addition Site VisitWhat We Build
Master Suites
A true retreat: bedroom, spa bath, and walk-in closet. The most requested addition in the East Bay, built for daily living, not just resale.
Second-Story Additions
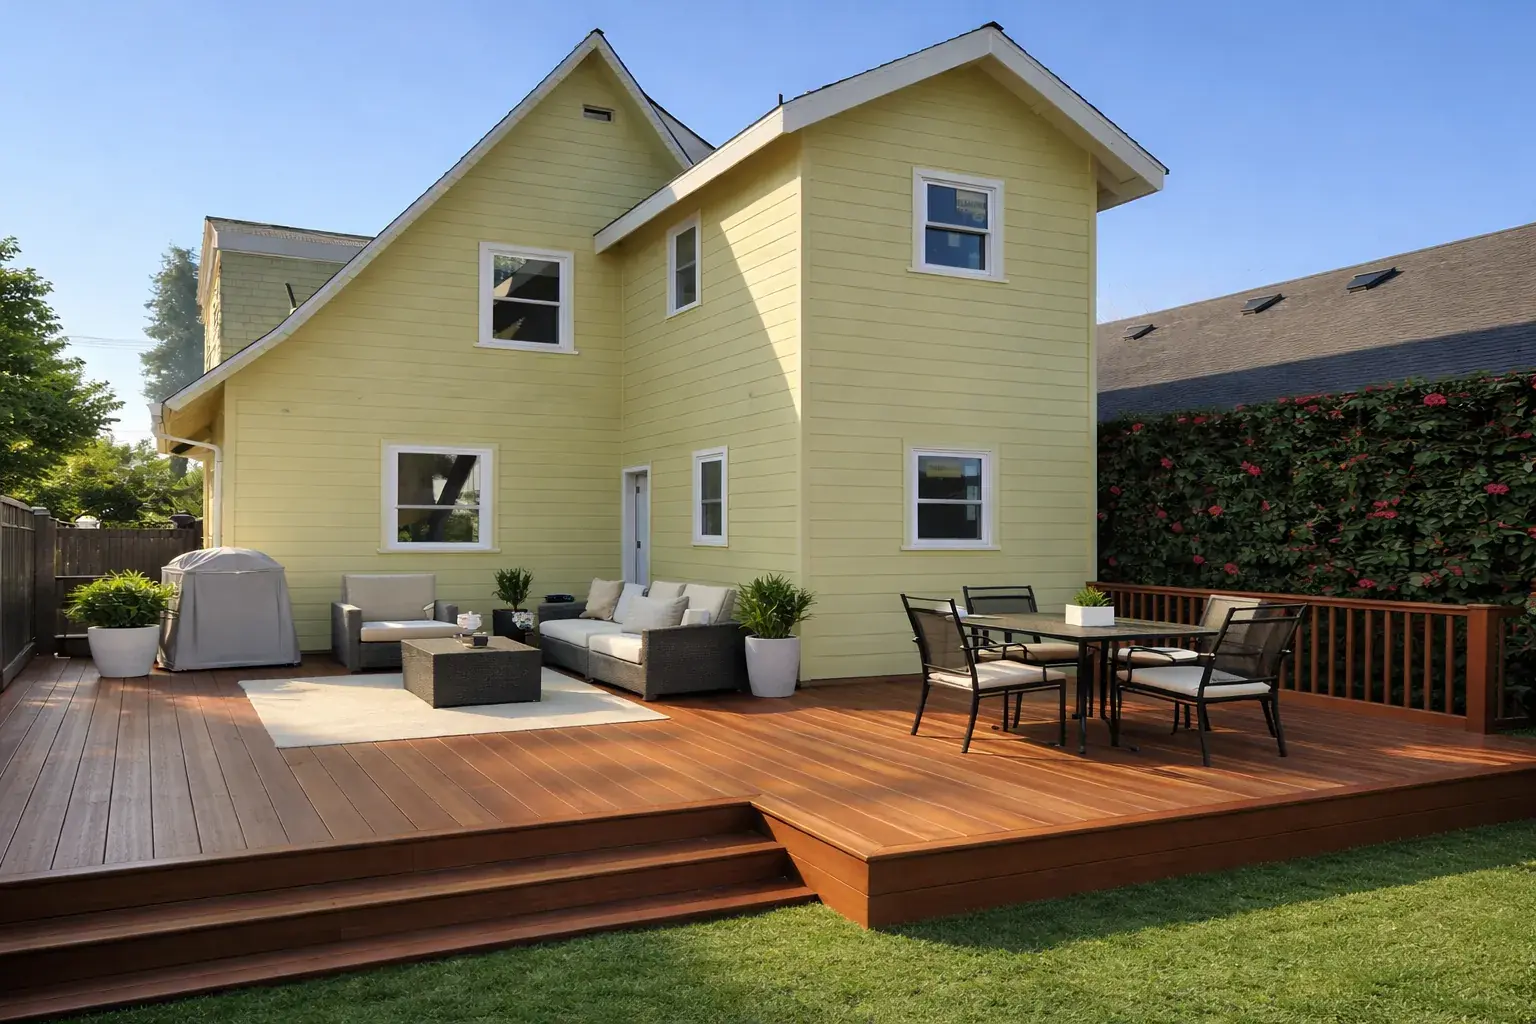
Your lot is full, but your home can grow up. We built a two-story addition in Berkeley with two new baths and a deck. Going up costs more per square foot than building out, since it adds structural load to the existing foundation, but it saves the yard. Not sure it’s possible on your house? See Can You Build a Second Story below.
Kitchen and Great-Room Expansions
Push out the back wall. Open the kitchen to a great room full of light. This is the addition that changes daily life the most, and it’s also the addition type that tends to hold its value best at resale.
In-Law and Guest Suites
A private space with its own bath and entry. Perfect for parents, guests, or grown kids. Want a full second home with its own kitchen? That is an ADU, see our ADU page.
Full Extensions and New Wings
Some homes need serious space. Our largest additions push past 4,000 square feet and involve full civil, structural, and design coordination from the ground up.
Home Additions We’ve Completed in the East Bay
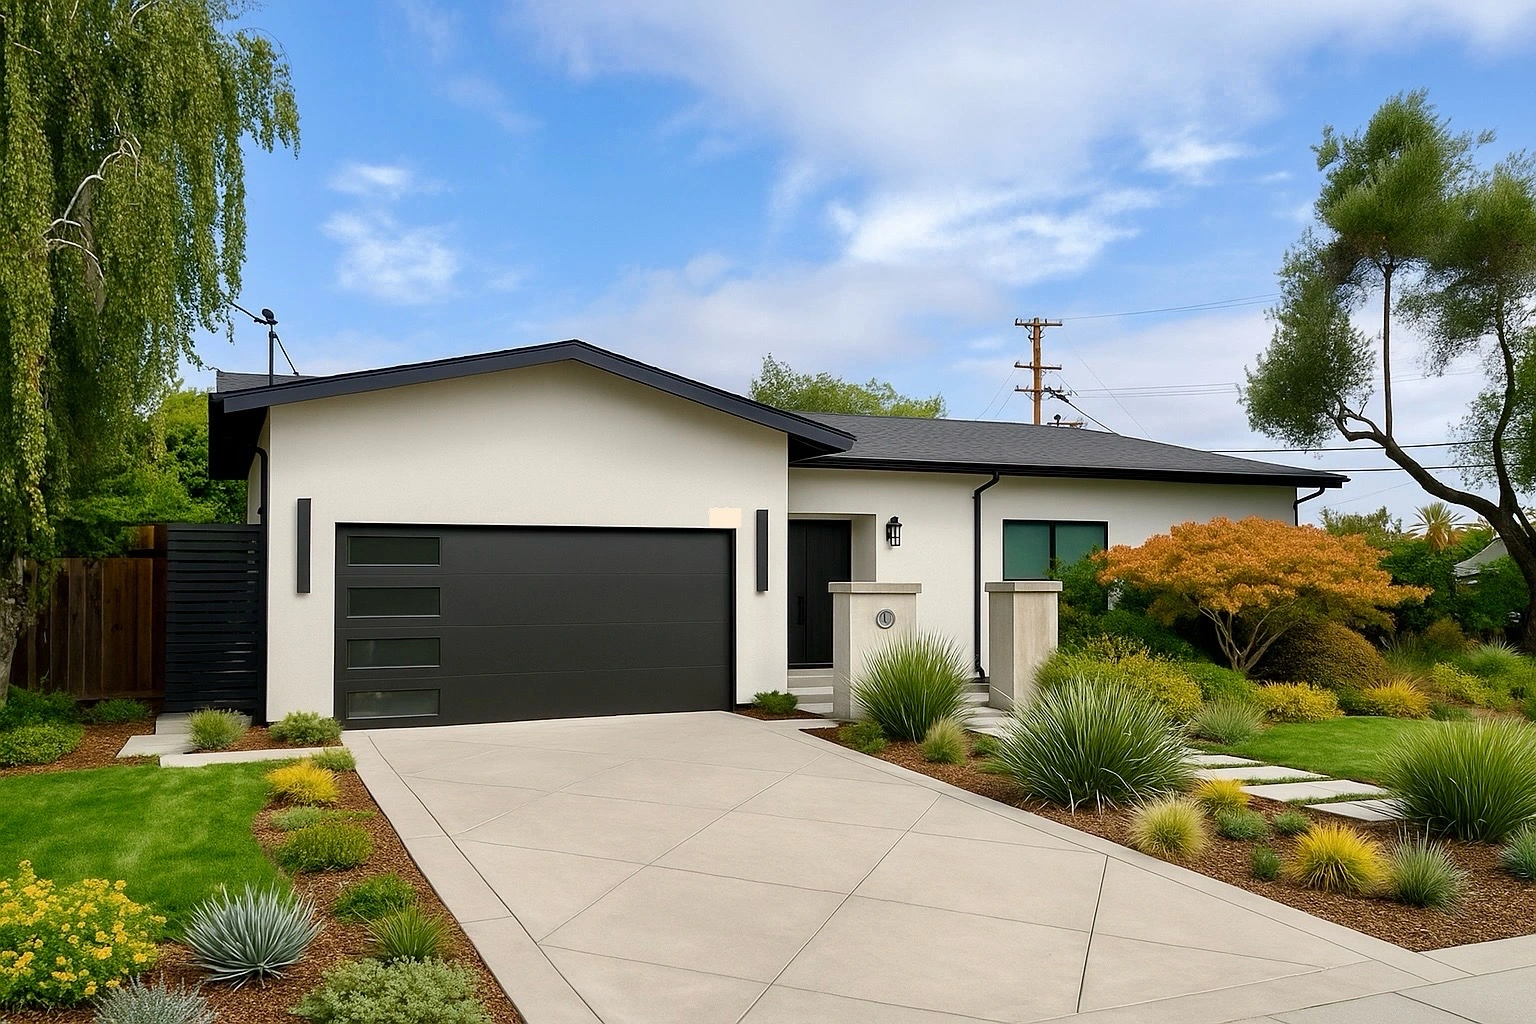
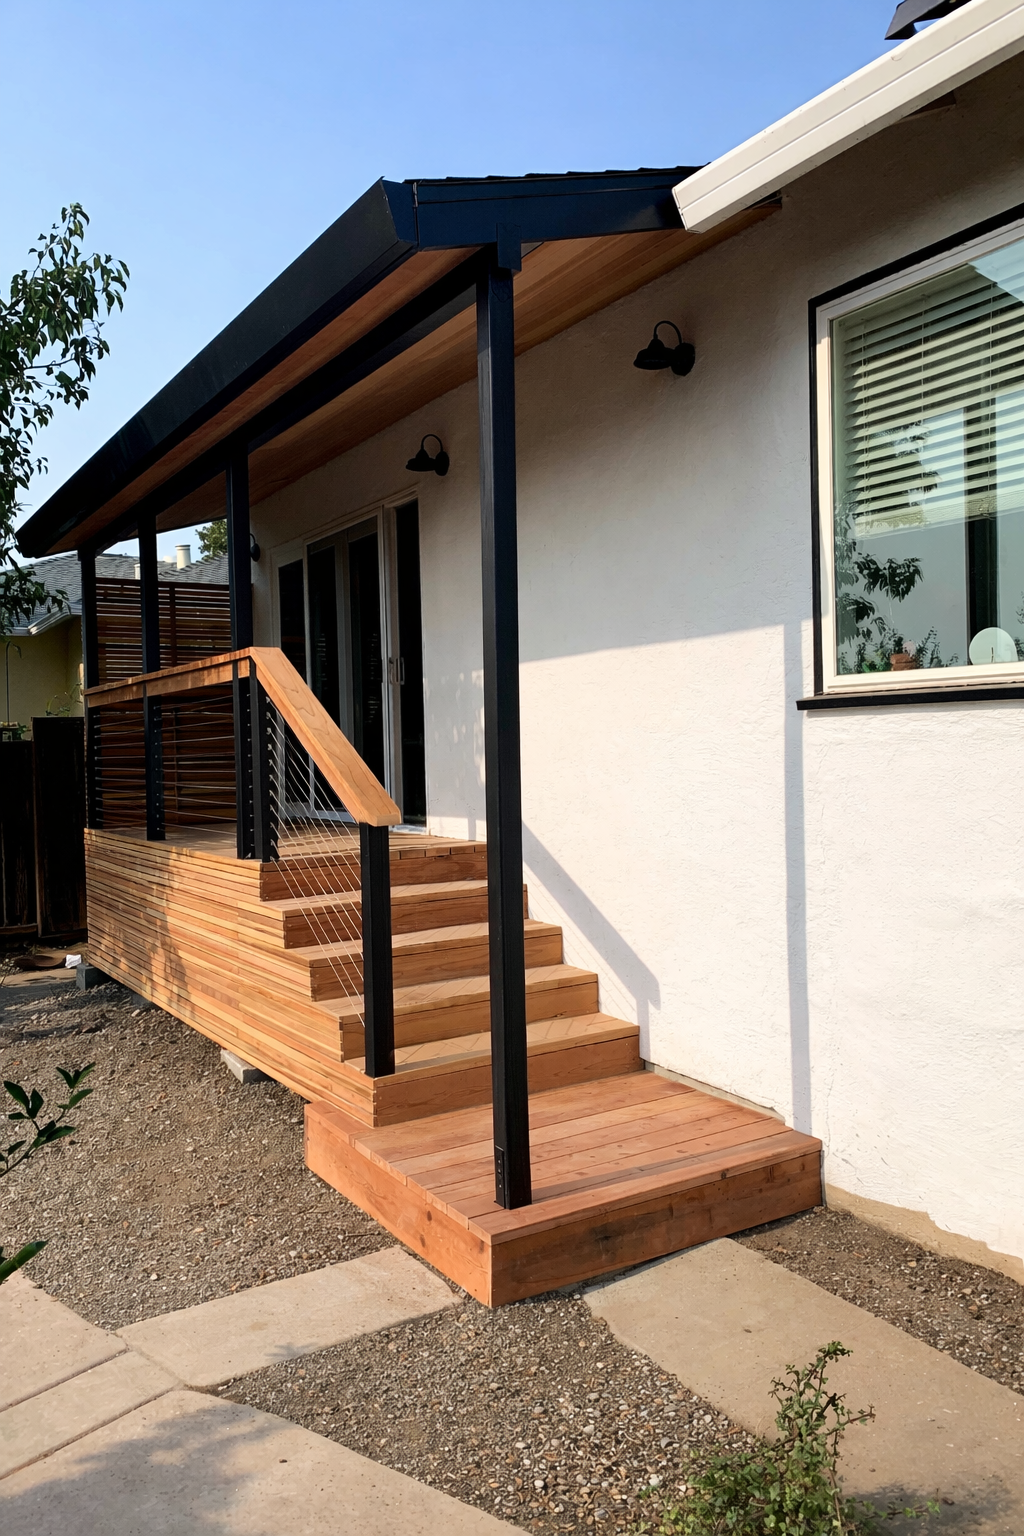
A full addition and remodel in Walnut Creek. A two-story addition in Berkeley. Additions and full remodels in Orinda, Pleasant Hill, Concord, and San Francisco. More than 100 projects across the East Bay since 2014.
What Determines a Home Addition Cost?
No two additions cost the same, because no two homes are the same. What’s already there matters as much as what you’re building.
Ground-floor additions generally cost less than going up, since a second story adds structural load to an existing foundation that may need reinforcement, along with new framing, plumbing, and electrical runs through occupied space below. Tying the new structure into the old one is where the real complexity lives, matching rooflines, siding, and window lines so the addition doesn’t look bolted on, and confirming the existing foundation and framing can actually support what’s being added.
Size and finish level matter too, but structure comes first. A modest addition on a foundation that needs no reinforcement is a very different project from the same square footage requiring new footings, a header beam, or a full re-route of existing plumbing.
This is why we walk your home and confirm what your existing structure can support before design ever begins.
Planning the Whole Budget
Once you know what the structure can support, the budget has to cover the full scope of the addition, including the work you never see once the walls close. Yaniv Taragano explains how to split an addition budget into its real categories and why about 10 percent should be held back for surprises. For more in writing, read how much a home addition costs and what a construction price should include.
What Makes an Addition Harder Than It Looks
Most of the cost in an addition is not in the new square footage. It’s in the place where the new work meets the old house. That’s the part you can’t see when you’re standing in the yard picturing the room.
Matching the Floor Levels
Older East Bay homes sit on a raised foundation. New work usually goes on a slab or a new perimeter foundation, poured at a different height. If the two finished floors don’t meet within a fraction of an inch, you get a step where you wanted an open doorway. Fixing it later means furring, shimming or repouring, and it costs real money. Worth checking before anyone draws a plan, because the answer can change the whole approach.
Tying the New Roof Into the Old One
The new roof has to meet the existing roof without making a valley that holds water, and without looking like an add-on from the street. The framing is not the hard part. The cost shows up when the existing rafters are undersized by today’s code, or when the attic loses its venting once the new roof goes over it. On a house built before the 1980s, plan on finding at least one of these.
The Systems That Set the Budget
Three things move an addition budget more than the finishes most people spend their time picking.
- Electrical service. A lot of East Bay homes still have a 100 amp panel. Add conditioned space, a mini split, a second kitchen or an EV charger, and the load calculation can push you to a 200 amp service.
- Heating and cooling. Your system was sized for the house you have now. Adding 600 square feet usually means a second zone, a mini split for the new space, or replacing the system.
- Title 24. California energy code applies to the new conditioned space. That means insulation, glazing, and HERS testing if the work touches your ducts.
None of these are optional. All three are easier to handle when they’re in the budget in week one instead of showing up in month three. It’s part of what we confirm at the free site visit, before design starts.
Making the new work look like it was always part of the house is its own skill. Yaniv Taragano shares three tips on it, drawn from additions in Berkeley, Concord, and San Ramon, in a Houzz Pro Spotlight: 3 Tips for a Home Addition That Fits Right In.
Can You Build a Second Story on Your House?
Most of the time, yes. On most East Bay homes we look at, a second story is possible. But we confirm it three separate ways, and they don’t all happen in the same place.
The Structure. Our Engineer Comes to the Site.
A second story is not a ground floor addition stacked on top. You’re putting new load on a foundation and a frame that weren’t built to carry it. Sometimes the existing footings are fine. Often they’re not, and the job needs new footings, stronger walls, or part of the foundation replaced before any framing starts. We don’t guess at this. We bring our structural engineer out to walk the house, so the answer comes from the person who signs off on it.
The Zoning. We Check With the City.
While the engineer is looking at the foundation, we check with the city on what’s allowed on your street. Height limits, setbacks, floor area and lot coverage change by zoning district. Some neighborhoods have rules that don’t apply a few blocks away, like hillside overlays or ridgeline rules.
The Neighbors. This Is the One That Stops Projects.
Most homeowners don’t expect this part. When a second story gets turned down or sent back for redesign, it’s usually not the engineering and not the zoning. It’s a neighbor who objects to losing a view, or to losing light on their house or garden.
If your addition blocks a neighbor’s view, or takes substantial light from their house or their garden, they can object to the city. In several of the towns we build in, the code is on their side. Orinda’s design review standards say a project has to respect the scale of nearby properties, and cannot impair existing views or block light and air. Danville sends projects to a Design Review Board that looks at design compatibility and neighborhood character. These are not informal complaints. The city has to consider them.
This is why we deal with it at the start of a project instead of the end. A second story can pass structural review, meet zoning, and still come back for redesign after a neighbor speaks at a hearing. By then you’ve paid for drawings twice. Where the sightlines fall, and where the afternoon shadow lands, is part of the feasibility work. For the local rules that apply, see Orinda and Danville.
Second Story or Ground Floor?
If your lot has the room and the setbacks allow it, going out is usually simpler, faster and less disruptive than going up. You keep your roof. You keep your foundation. You can usually stay in the house while we build. You also avoid the view and light question.
Go up when the lot won’t let you go out. A small lot, tight setbacks, mature trees you don’t want to cut, or a back yard you’re not willing to give up. Going up leaves the yard alone, and on a hillside lot in Orinda, Lafayette or Moraga that’s often the whole reason for the project.
How It Works
The First Call or Email
Tell us what you’re picturing, a master suite, a second story, a kitchen expansion, or a full new wing. We ask about the property and your timeline, then schedule a free site visit if it’s a fit.
The Site Visit
We check your lot, setbacks, and existing structure, foundation, framing, roofline, and siding, since everything the addition ties into has to be confirmed before we can design against it.
Design and Permits
We prepare architectural plans, structural engineering, and Title 24 energy documents. Going up a story means confirming the existing foundation can carry the added load, sometimes requiring reinforcement. Tying the new roofline, siding, and windows into the old ones so the addition doesn’t look bolted on is worked out here too, before anything is submitted.
Proposal and Permit Submittal
Our construction team reviews the full scope in detail and prepares a clear proposal. Once you review and approve it, we submit for permit and handle every question that comes back from the city.
Construction
Three dedicated crews, each led by a licensed general contractor, build the project with weekly updates. We protect the rest of your home during construction and close with a final walkthrough and a one-year workmanship warranty.



Why Taragano as Your Home Addition Contractor
Additions fail in the gaps, when an architect draws something the builder can’t actually build on the existing structure. We close that gap ourselves, the same architects and engineers work with us on every project, so what gets drawn is what we can actually build, before it ever reaches the city.
Taragano holds a 5.0 rating on Google and Houzz and ranks among the top home addition contractors in the East Bay, in BuildZoom’s top 2% of California contractors. Licensed under CSLB #1143420, bonded, and insured.
Already have approved plans? We’re glad to build from them, which typically reduces your design costs since that phase is already done.
Home Additions by City
We build home additions across the East Bay and Contra Costa County. For local rules, permits, and projects, see the five cities we focus on. Each link goes to that city’s home additions section.
Common Questions about Home Additions
How long does an addition take?
Design and permits take three to six months in most East Bay cities. Construction adds four to eight months, based on size.
Can we live at home during construction?
Usually, yes. We seal the work zone with dust barriers, protect your floors, and clean the site daily.
Will the addition match our house?
Yes. We match rooflines, windows, siding, and trim. Or, if you prefer, we give the whole home a fresh, modern face.
Do you handle the permits?
Yes, all of them. Zoning, building, and every inspection along the way.
Is a second story or a ground-floor addition better?
It depends on your lot, your budget, and your plans. Ground floor is usually simpler and less disruptive. Going up saves the yard. See Second Story or Ground Floor above for the full answer.
Can a neighbor stop my second story addition?
They can object to the city, and in towns like Orinda and Danville the code requires the city to consider it. The usual grounds are a blocked view, or substantial loss of light to a neighbor’s house or garden. We check this before design starts, not after.
Ready for More Room?
Call or text (925) 388-6353 for a free site visit. We serve Danville, Lafayette, Orinda, San Ramon, Walnut Creek, Concord, and the greater East Bay.
