
Short answer:
Only some projects. The San Francisco all-electric renovation requirement took effect for permit applications submitted on or after July 1, 2026, and it reaches only projects that meet the City’s definition of a Major Renovation. That definition is narrower than the headlines suggest, and most standalone kitchen and bathroom remodels do not meet it.
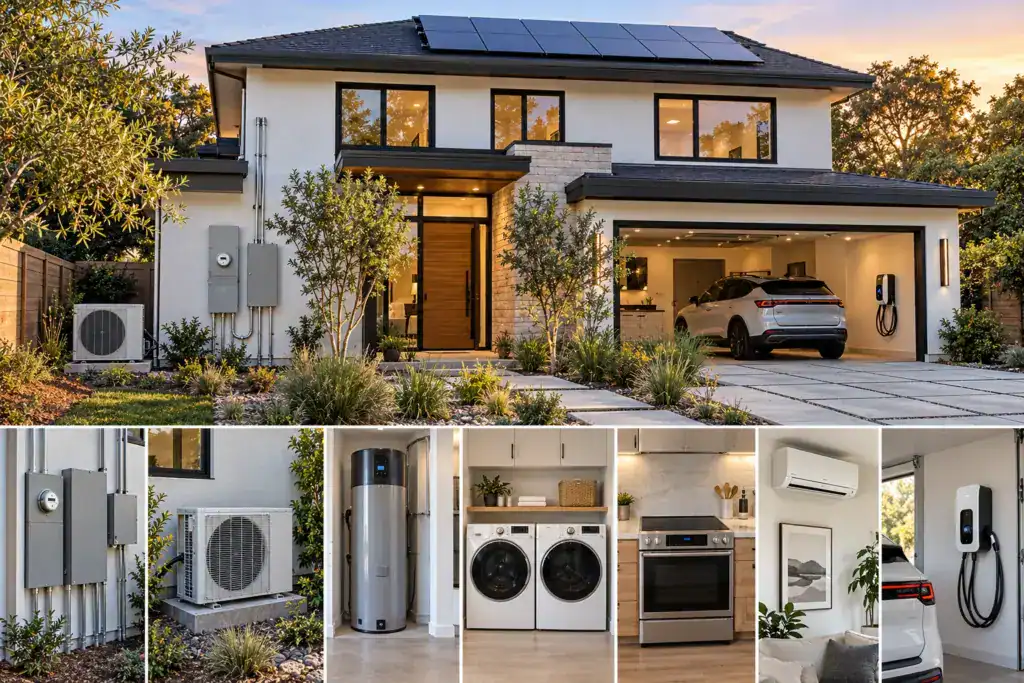
A qualifying project has to satisfy two separate tests at the same time. If it does, the home must use electricity for space heating, space cooling, water heating, cooking, and clothes drying.
The harder question, and the one that actually decides your budget, is whether your existing electrical service can carry the finished house. That has nothing to do with the ordinance, and it is where these projects go sideways.
Written by Yaniv Taragano, founder of Taragano Design & Build, CSLB #1143420. We build major renovations in San Francisco and across the Bay Area.
What changed on July 1, 2026?
San Francisco has required most new construction to be all-electric since June 1, 2021, under San Francisco Building Code Section 106A.1.17. That rule did not apply to existing buildings.
The 2026 change extends the same section to existing buildings undergoing a Major Renovation. The San Francisco all-electric renovation requirement applies to permit applications submitted on or after July 1, 2026.
The Department of Building Inspection implements it through Administrative Bulletin AB-112, which was reissued effective June 1, 2026, and supersedes the June 1, 2021 bulletin of the same number. If you or your architect are working from a saved copy of the old AB-112, replace it. The current bulletin is the one that covers renovations, and several of its rules are new.
On timing, AB-112 is specific: for Site Permits, the effective date is the date the Site Permit application is filed, not the date of a later addendum. Addenda and revisions to applications filed before July 1, 2026 are not pulled into the requirement, unless the addendum changes the scope of the project enough that current codes generally apply, or enough that an exception no longer holds.
An all-electric building under these rules relies on electricity for space heating, space cooling, water heating, cooking, and clothes drying. The prohibition is broader than most summaries mention: permits are also withheld for projects proposing gas piping, fixtures or infrastructure for decorative uses, for lighting, or for onsite generation of electricity. Steam generated off-site may still be used for space conditioning, water heating, or laundry equipment.
What counts as a “Major Renovation” in San Francisco?
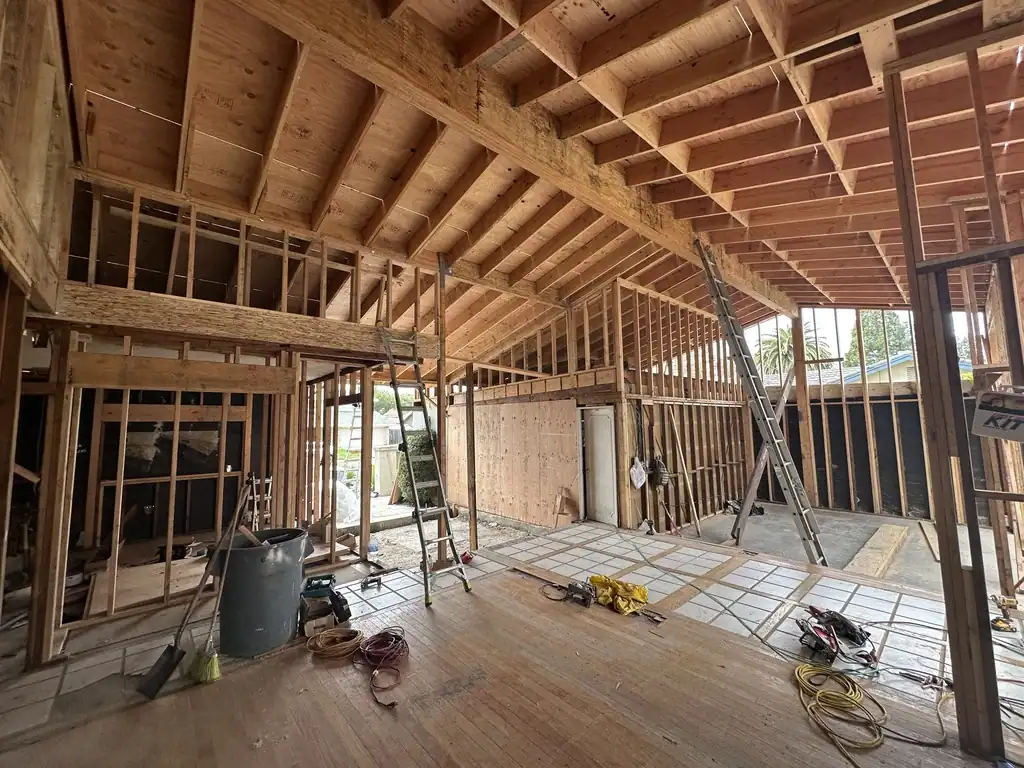
A renovation does not become a Major Renovation because it is expensive, because you call it a gut remodel, or because it touches the whole house.
The ordinance defines it as a project that includes a Substantial Upgrade to Mechanical Systems and fits at least one of three alteration or addition categories. Both parts have to be true.
Part two: one of three categories
A non-structural alteration that is a “substantial change.”
San Francisco Existing Building Code Section 304.5 defines this as alteration work involving substantial changes to elements such as walls, partitions, or ceilings on two-thirds or more of the number of stories, excluding basements. Substantial change means the addition, removal, repair, or modification of those elements. Work in alteration permits issued within two years of a permit application is counted toward the same determination, so splitting a project into separate permits does not automatically avoid it.
A note on the section number, because it changed recently and it matters. This test used to live at San Francisco Building Code Section 503.11.1. As of January 2026, it was relocated to Section 304.5 of the 2025 San Francisco Existing Building Code, and AB-112 states plainly that 503.11.1 is no longer applicable. Plenty of published summaries and some architects’ standard notes still cite 503.11.1. Cite the current section.
A Substantial Structural Alteration.
Section 202 of the San Francisco Existing Building Code defines this as an alteration in which the gravity load-carrying structural elements altered since the original construction support more than 30 percent of the total floor and roof area.
Read that phrase carefully, because San Francisco’s version is stricter than the model code most people are familiar with. The California and international model codes measure alterations within a five-year window. San Francisco does not. It measures everything altered since the building was built. Structural work done by a previous owner in 1998 still counts toward the 30 percent today. If your house has been altered before, and most San Francisco houses have, someone on your team has to go find out what was done.
An addition that is a Substantial Improvement.
The ordinance describes this as a repair, alteration, addition, or improvement whose cost equals or exceeds 50 percent of the market value of the structure before the work is started. In San Francisco, where land carries most of the value, and the structure carries less than owners assume, this threshold is reached more easily than expected. Have your team look at the value of the structure, not the value of the property.
The exception most single-family owners never hear about
Section 304.5 contains an exception that matters for typical San Francisco houses. Removal and replacement of interior gypboard or plaster in Type V wood framed R-3 occupancy, meaning one or two residential units, is not to be considered a substantial change. The code attaches a condition to the replacement material: 5/8 inch Type X, with 5d cooler nails at 4 inches on center or equivalent screws.
So opening and re-closing walls in a wood framed single-family home does not by itself put you over the non-structural trigger. The other two categories still apply, and the material condition still applies. But the common assumption that “we’re going down to studs, so we’re captured” is not a safe conclusion in either direction. Resolve it in writing during design, with your architect and your contractor, not after the drawings are finished.
Does a San Francisco kitchen remodel have to be all-electric?
Not automatically. Replacing cabinets, countertops, flooring, lighting, fixtures, and appliances does not by itself make a project a Major Renovation. The kitchen has to sit inside a scope that clears both parts of the test.
There is still a reason to think about electricity even when the ordinance does not apply. A modern kitchen is already electrically demanding. Depending on the design, the plan may call for dedicated circuits for the range or cooktop, the wall oven, the refrigerator, the dishwasher, the microwave, and the disposal, on top of required countertop receptacle and lighting circuits. Choose induction over gas and the load climbs further.
That is why we look at the panel before we look at door styles. It shapes the budget more than most finish decisions do. If you are still deciding how far the project goes, our guide on whether to keep or change your kitchen layout covers the same principle from the design side.
Think of your house like a sound system
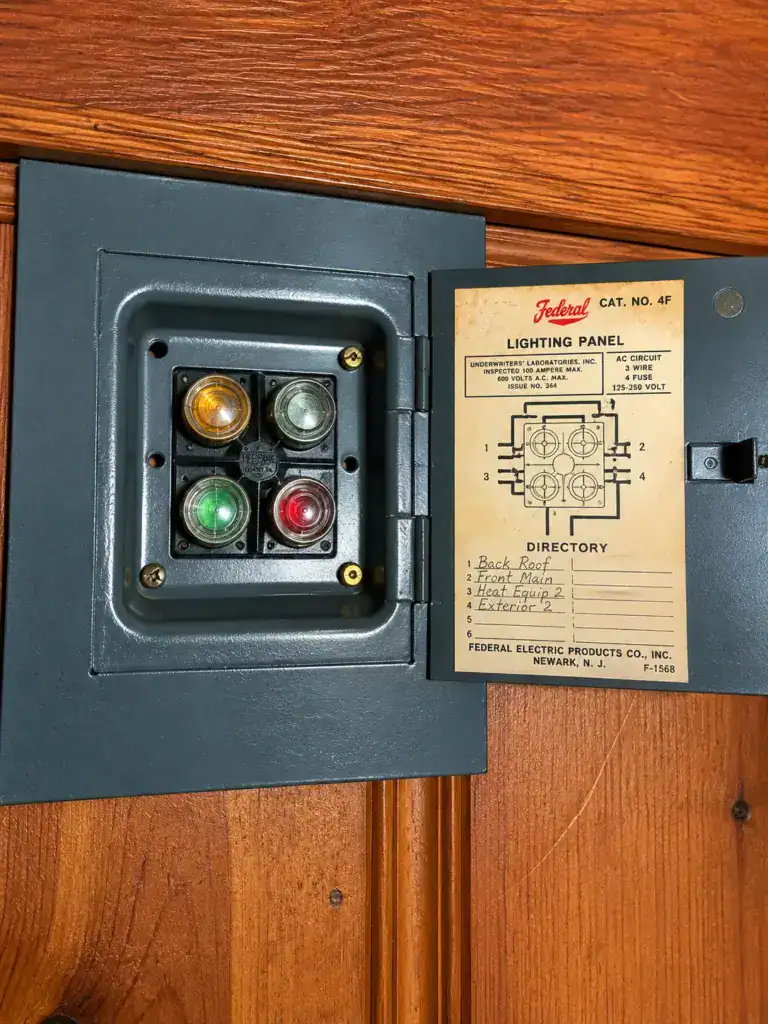
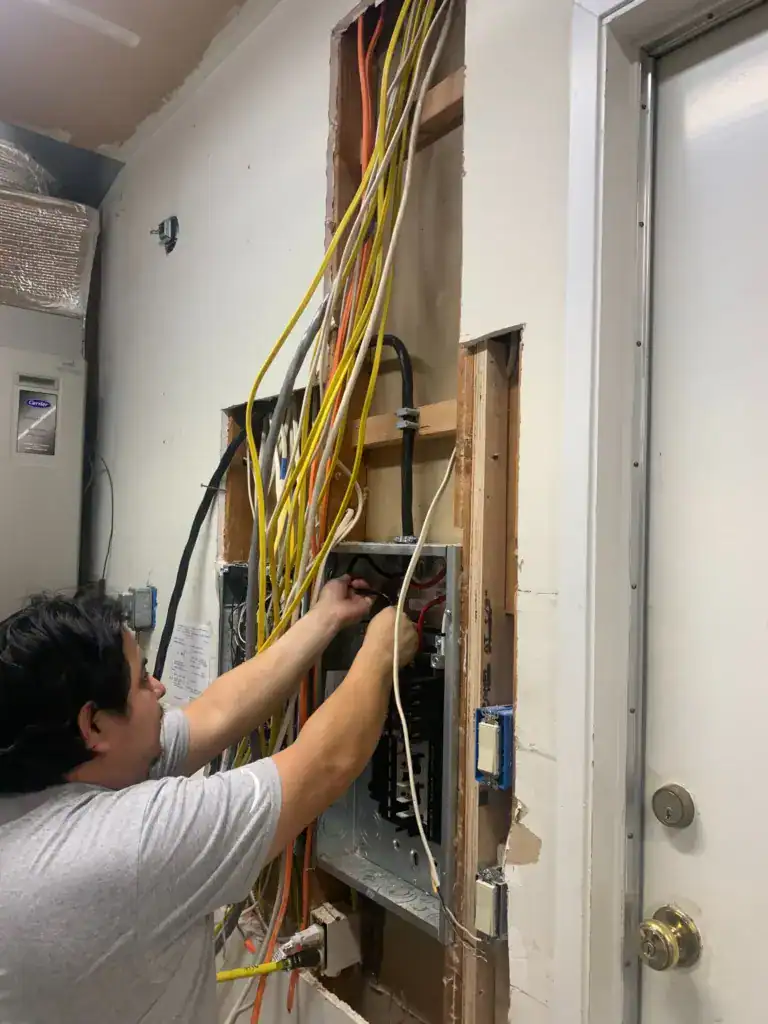
The main electrical panel is the receiver. The appliances are the speakers. The wiring is what connects them. Better speakers do not help if the receiver cannot drive them or the wiring cannot carry the signal.
An induction range, an electric dryer, a heat pump for heating and cooling, a heat pump water heater, an EV charger, and a future hot tub are not six separate decisions. They are one system, and the system has to be designed together.
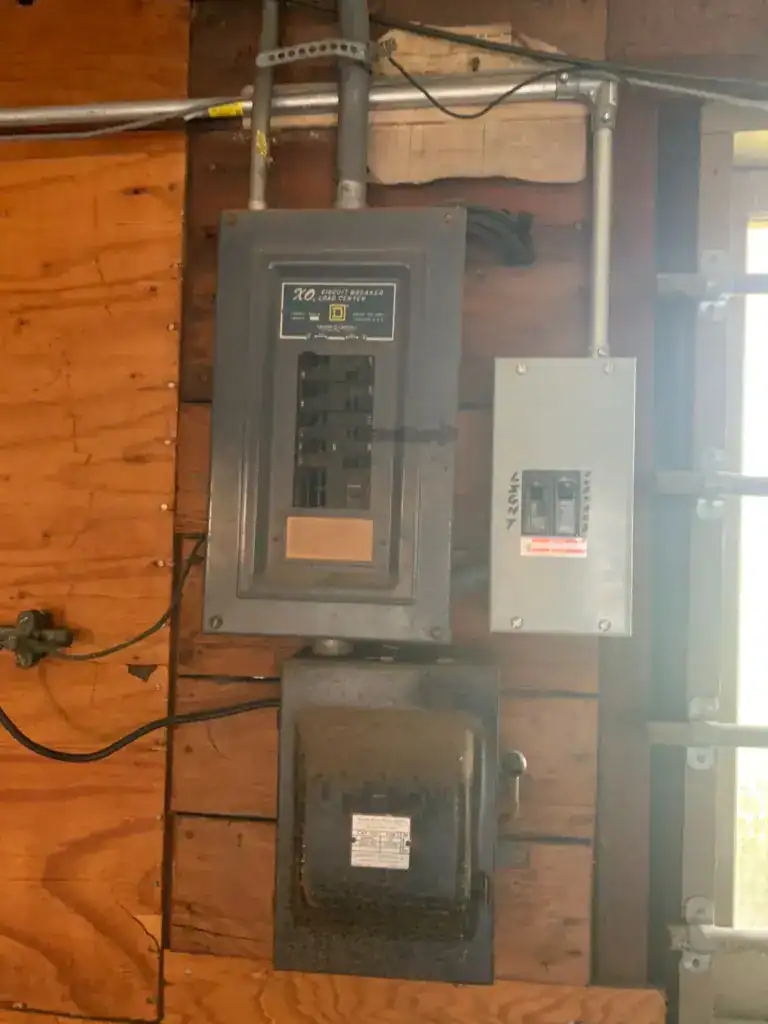
So before finishes, we look at the service size, the panel and subpanels, the real remaining breaker capacity, the existing branch wiring, and every load you want now or later. In San Francisco’s older housing stock, opening walls can reveal an electrical scope far larger than anyone budgeted.
This is why equipment selection moves to the front of an all-electric renovation. The specific water heater, HVAC system, range, dryer and EV charger, and each manufacturer’s electrical requirements, are what let the team calculate the anticipated load and determine whether the existing service can carry the finished house. Water heating deserves particular attention: California’s 2025 Energy Code took effect January 1, 2026, and the Energy Commission describes it as encouraging heat pumps for space conditioning and water heating, with requirements reaching additions and alterations to existing buildings.
The expensive mistake is selecting equipment first and asking how to power it later.
The PG&E question to ask early
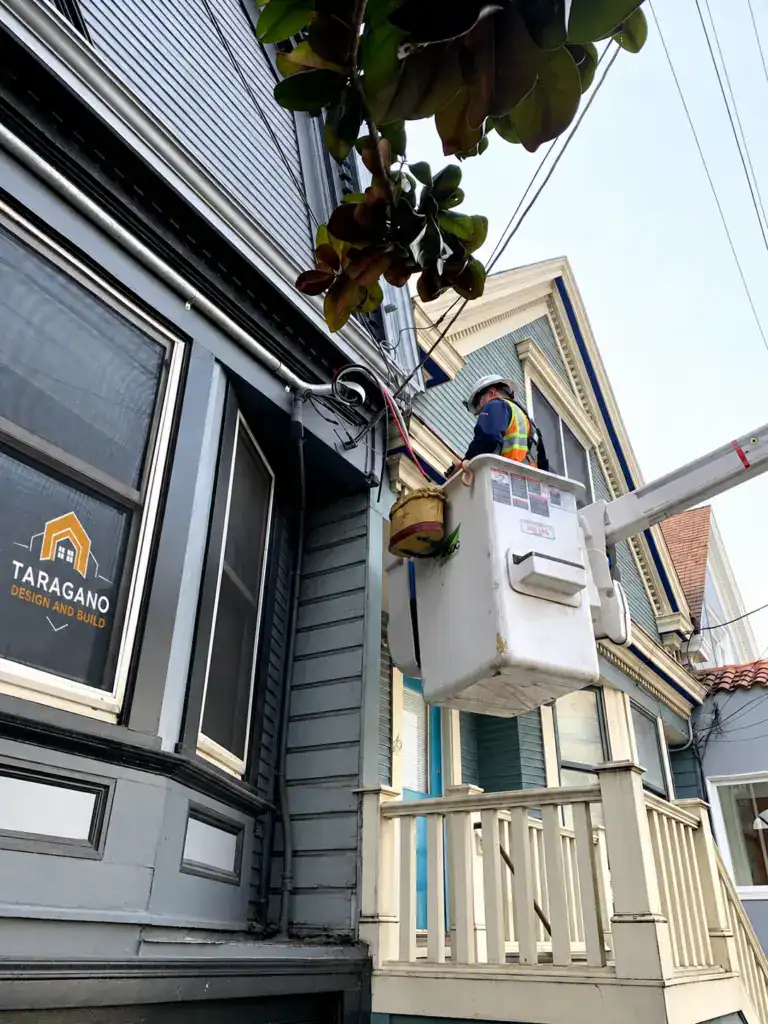
There is a second electrical system involved in the project that you do not control, and that is the utility infrastructure serving your street.
Taragano Design & Build works across four Bay Area counties: San Francisco, Marin, Alameda, and Contra Costa. We have run electrical service and panel upgrades many times in Larkspur, in Oakland, in Orinda and in San Francisco. Some of those projects needed the main panel taken to 200 amps. On more than one of them, the house was not the constraint. The capacity on the street was already fully subscribed, so PG&E had to upgrade the block before it could connect the individual house.
Those projects waited months, not days, and none could be closed out until the old service was disconnected and the new one energized. That is the delay homeowners never budget for, because it is invisible from the curb. You can have approved plans, a permitted panel location, and an electrician ready to work, and still be waiting on infrastructure that stops at your property line.
San Francisco is not exempt. In March 2024, the Mayor’s office reported that 75 construction projects in the city, including housing developments, were delayed because they could not be connected to the grid, with PG&E citing a nationwide transformer supply shortage.
The City now recognizes this in writing. AB-112 reproduces the California Public Utilities Commission’s maximum timelines for utility work, set under two 2023 state laws, SB 410 and AB 50:
| Utility activity | CPUC maximum timeline |
|---|---|
| Review the application | 45 calendar days |
| Energize a line extension | 357 calendar days |
| New distribution circuit, 12 kV or greater | 684 calendar days |
| Substation upgrade | 1,021 calendar days |
| New substation | 3,242 calendar days |
Read the bottom three rows again. Those are the numbers behind the phrase “PG&E capacity issue,” and they are why utility capacity is a scheduling question, not a construction detail. Ask about it in the first weeks of design, not in month three of construction.
Where does the equipment physically go in a San Francisco house?
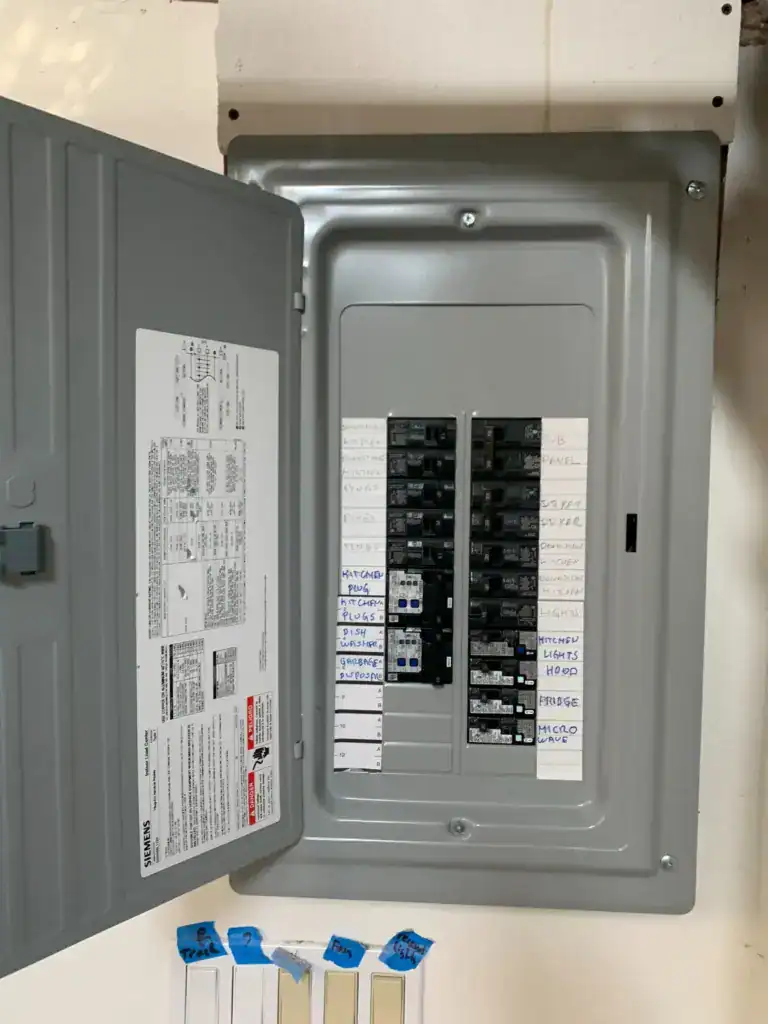
This is the part that catches people in San Francisco specifically.
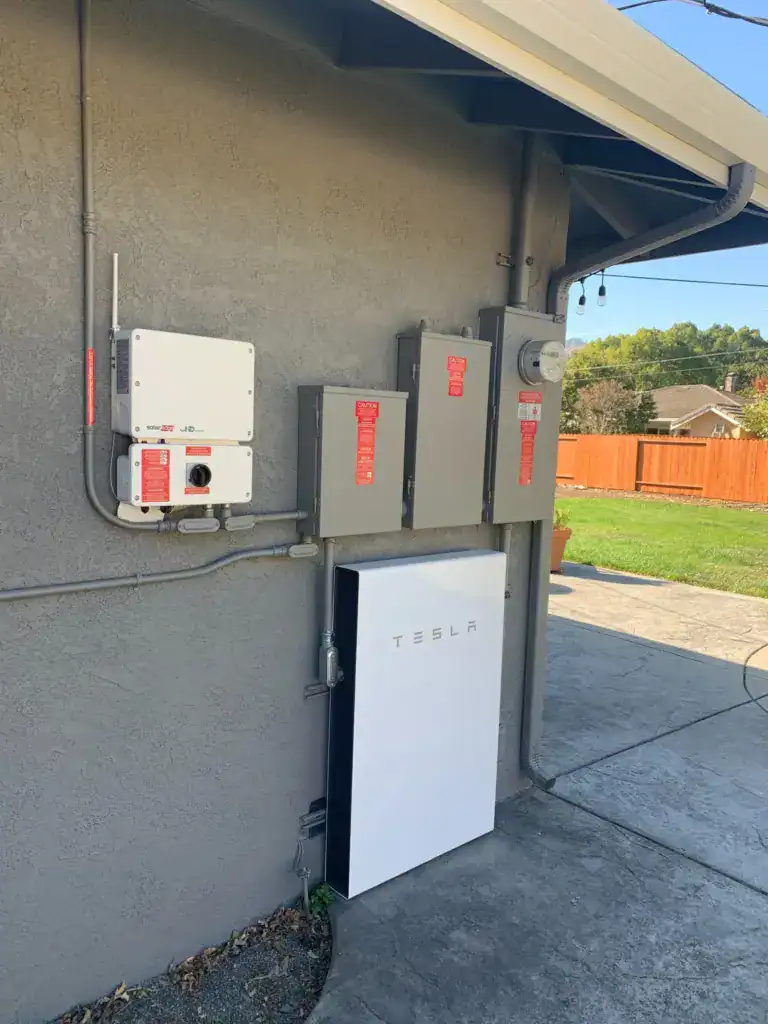
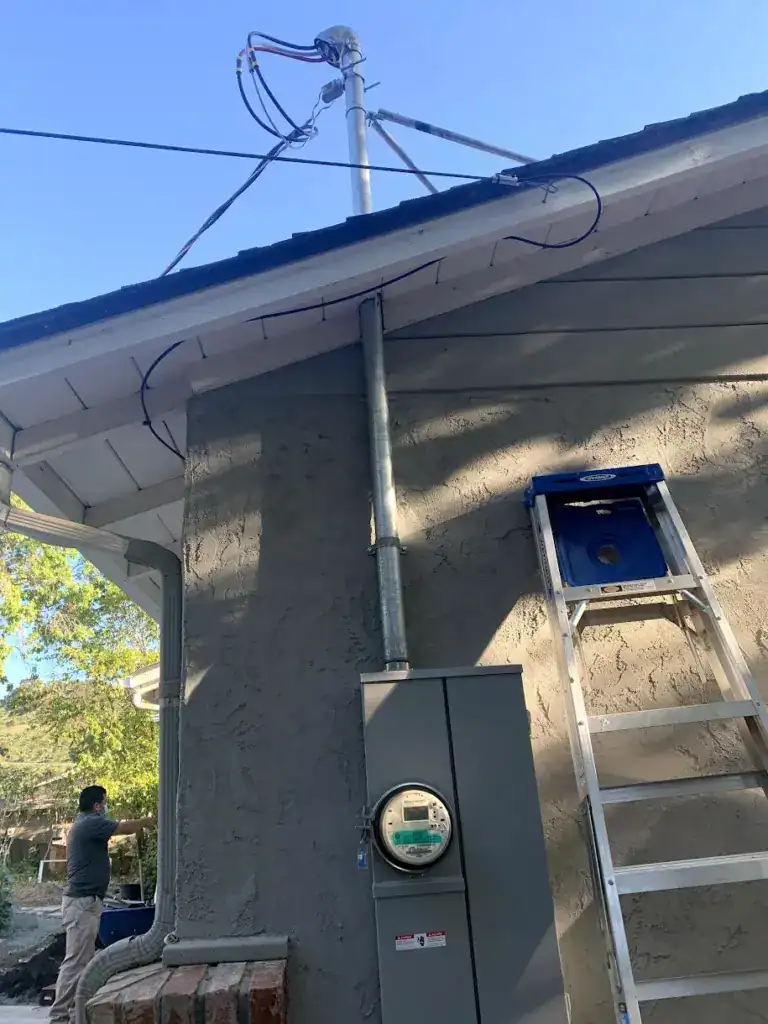
On one San Francisco project, we needed a main panel upgrade, and the scope also added solar and EV charging. The existing panel was in the garage, which is where a lot of San Francisco houses keep it. PG&E needs the meter outside where it can be read. Sometimes they will allow the meter to go outside while the panel stays in the garage. On this project, they would not, so both had to come out and go on an exterior wall. That call is PG&E’s; it is made case by case, and you cannot assume it in advance.
That is where the city’s geometry takes over. Houses here sit wall to wall. There is often no side yard at all, which leaves the front or the backyard, and the main panel and meter cannot go in the backyard. So it moves to the front, onto a facade already occupied by the stairs, the windows, the garage door, and the entry.
Then PG&E’s rules narrow it further. They approve the location and the type of enclosure, and their published metering requirements set a minimum meter height above finished grade: 36 inches for an enclosed meter and 48 inches for an exposed one, along with a minimum 36-inch separation between the meter and a door or window, and a clear working space in front of the meter. It cannot sit beside the garage door. On that project, once every constraint was applied, the only compliant spot left was immediately next to the entry door.
It worked. It also cost us the design of the entry.
So the real question was never whether you can install an electric appliance. It is where the equipment is allowed to live, what PG&E will approve, how the wiring routes to it, and what that does to the front of a house that was never designed around it.
What decides the electrical cost on your project
There is no honest answer without looking at the specific property. Two houses with identical kitchen designs can carry completely different electrical costs. One may already have adequate service, wiring in good condition, and an accessible panel. The house next door may need a relocated panel, substantial rewiring, and months of utility coordination.
If you only want the main panel upgraded, call an electrician. If the panel upgrade is part of a major renovation or an addition, with rewiring and new appliances, that is exactly what we do.
Before you commit to a design, get the electrical answer
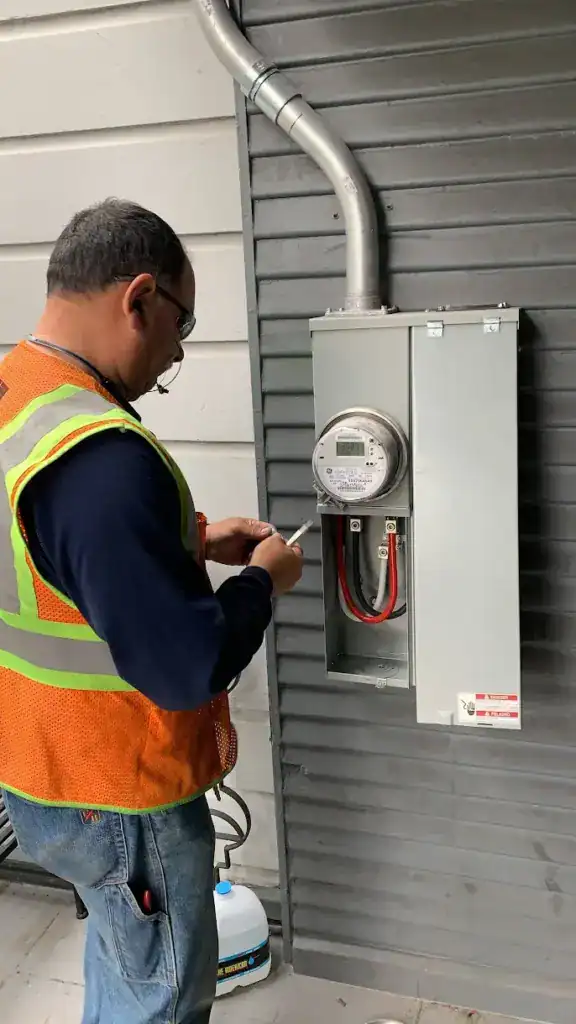
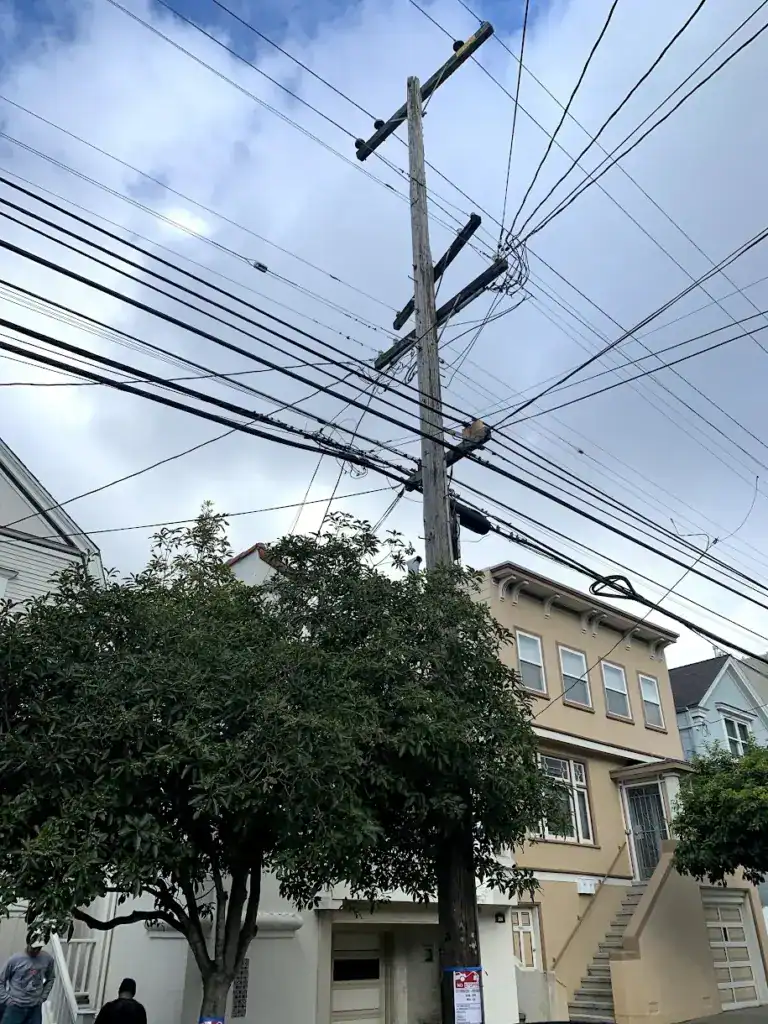
The electrical question should be settled while the drawings are still editable. We offer a Major Renovation Electrical Readiness Review: a defined first step that tells you three things. Whether your scope triggers the Major Renovation tests. What the anticipated whole-house load will be with the equipment you want. Whether your existing service and panel can carry it, or what it takes if they cannot.
It is one bounded piece of work, not an open-ended consultation, and it happens before you have committed to a design or a budget. Email info@taraganobuild.com with your scope.
What if going all-electric is genuinely infeasible?
San Francisco does allow exceptions. The Building Official can permit limited mixed-fuel construction where an all-electric design is demonstrated to be physically or technically infeasible, and AB-112 sets out both the criteria and the process. Gas is then allowed only to the extent needed to resolve the specific constraint, and the affected area still has to be built electric-ready.
The revised bulletin lists six categories of infeasibility: Title 24 energy standards compliance, electric utility infrastructure delay, utility infrastructure for new construction served by the SFPUC, physical constraint in small infill sites, food service water heating in existing buildings, and exceptional circumstance. Two of them are worth a homeowner’s attention.
Utility infrastructure delay.
For a Major Renovation, AB-112 gives a test you can actually apply. All-electric is deemed infeasible if the CPUC maximum timeline for the utility work the all-electric design requires is 45 percent longer than for an equivalent mixed-fuel design. The bulletin works its own example: if mixed fuel needs a line extension at 357 days and all-electric needs a new distribution circuit at 684 days, that is 92 percent longer, and all-electric is infeasible. To use it, you have to prepare electric load calculations for both designs and submit an application for service to the utility. A hunch that the street is full is not documentation.
Physical constraint in small infill sites.
This one is built for San Francisco lots. For a Major Renovation, all-electric may be infeasible if the site has 75 feet or less of linear street frontage; mixed fuel would not require installing an electric service transformer, all-electric would, and the existing service capacity is insufficient for the all-electric design but sufficient for mixed fuel. It does not apply if the mixed-fuel design itself installs a new transformer on the premises or a vault in the public right of way.
Neither is a convenient way around the requirement. The review has to identify a specific physical or technical constraint that affects the all-electric design but not a mixed-fuel one, and show the constraint cannot be solved through reasonable design changes. That means documenting efficiency options, mechanical alternatives such as right-sizing the heat pump, electrical alternatives including whether the requested service capacity can be reduced, and comparable examples of all-electric projects built in similar circumstances.
The default reviewers are licensed professional engineers in mechanical and electrical, plus a CABEC Certified Energy Analyst, and they must be third parties not employed by the project’s design or construction team. Under the two simplified processes, for small infill sites and for utility infrastructure delay, the project’s own designers may prepare the review with a smaller reviewer set.
The package is submitted as a Local Equivalency Request under AB-005, DBI leads a review meeting with the Environment Department, and the decision can be approved with conditions, held for more information, or disapproved. Disapprovals can be appealed to the Board of Examiners under Building Code Section 105.1.
One more thing that catches projects at the end rather than the beginning: AB-112 requires a final compliance verification before final inspection. No certificate of completion is issued until DBI has received and accepted it.
If your project needs an infeasibility review, we bring the engineers in under our contract. Our design service already delivers architectural plans, structural engineering, and Title 24 compliance under one umbrella before construction starts, and this is handled the same way.
Separate provisions phase in the requirement for projects creating or preserving 100% affordable housing, and exempt conversions from non-residential to multifamily residential use before January 1, 2031. Neither applies to a typical single-family renovation.
No. Nothing changes for you right now.
Is there an all-electric requirement in Marin, Alameda, or Contra Costa County?

Not one that comes from San Francisco, and as of today, not a general one of their own either. Nothing about the July 2026 rule changes anything for a homeowner outside San Francisco.
San Francisco’s ordinance is a San Francisco ordinance. It does not reach Marin County, Alameda County or Contra Costa County. Whether you are remodeling in Mill Valley, Tiburon or Sausalito, in Oakland or Berkeley, or in Walnut Creek, Lafayette, Orinda, Danville, Concord or San Ramon, your project is governed by the jurisdiction issuing your permit, not by San Francisco.
What you do need to know is why the local picture looks so inconsistent right now, and what is moving underneath it. Two pieces of context, since the headlines rarely separate them.
First, why local rules diverge so sharply right now. In April 2023, the Ninth Circuit ruled in California Restaurant Association v. City of Berkeley that the federal Energy Policy and Conservation Act preempts local codes that prohibit gas plumbing in new buildings. The court denied rehearing in January 2024. On February 28, 2024, Contra Costa County suspended enforcement of its requirement that most new buildings be all-electric. Other jurisdictions made their own calls. San Francisco’s ordinance was drafted after that decision and is structured differently, which is why it survived when Berkeley’s did not.
Second, equipment standards are moving separately from building codes. The Bay Area Air District has adopted zero-NOx standards for newly manufactured residential water heaters and furnaces, phasing in from 2027 for water heaters and 2029 for furnaces. These apply at the point of manufacture and sale, not to homeowners, and they bite when your current equipment fails rather than on a fixed date.
Amendments adding flexibility to the water heater rule were released in draft in July 2026, and the Air District board is expected to take them up later in 2026. Nothing to do today, but worth knowing before you specify equipment for a house you will own for another twenty years.
If you are already doing a major renovation with walls open and permits pulled, that is the cheapest moment you will ever have to add electrical capacity. It does not mean every house should go to 200 amps. It means the decision should be made deliberately rather than deferred until a change order forces it. The same applies to home additions, where new conditioned space almost always brings new electrical load.
What has to be settled before the design is final
This is the work that happens during design, and most of it is ours. We need the equipment you want in the house and the manufacturer documentation that comes with it.
- Confirm whether the scope triggers the Major Renovation tests, including a look back at prior structural alterations since the building was built
- Survey the existing service: size, main panel, subpanels, branch wiring condition, overhead or underground
- Build the full load list, the equipment going in now plus future loads such as EV charging, solar, and battery storage
- Gather each manufacturer’s electrical requirements
- Calculate the anticipated whole house load against the existing service
- Determine whether a service upgrade or a panel relocation is required
- Show the equipment on the plans. Appliance locations, the heat pump, the water heater, and the subpanel are approved by the City through Planning and Building plan check
- Get PG&E approval for the main panel. This one is PG&E alone. They approve the main panel location and the type of enclosure, and their timeline can drive your schedule
- Coordinate the electrical scope with the architectural, structural, plumbing, mechanical, and Title 24 plans
We would rather find the electrical problem while the drawings are still editable than after demolition starts. Design, architecture, structural engineering, Title 24, permitting, and construction all sit under one contract, so the load calculation, the panel location, and the appliance schedule are settled by the same team that has to build them and get them approved.
One thing to be clear about: we do not apply for rebates or incentive programs on your behalf. Homeowners make those applications. We handle the plans, engineering, permits, and building.
Frequently asked questions
Does every San Francisco remodel have to be all-electric now?
No. Only projects meeting San Francisco’s definition of a Major Renovation, which requires a Substantial Upgrade to Mechanical Systems plus at least one of three alteration or addition triggers. Both conditions must be met.
When does the San Francisco all-electric renovation requirement apply?
To Major Renovation building permit applications submitted on or after July 1, 2026. For Site Permits, Administrative Bulletin AB-112 keys the date to the initial Site Permit application rather than a later addendum.
Does a kitchen or bathroom remodel trigger the requirement?
Not on its own. Replacing cabinets, finishes, fixtures and appliances is not a Major Renovation unless the broader scope satisfies both parts of the test. A bathroom remodel does not meet the mechanical systems test unless it replaces the building’s space heating and water heating, or sits inside a larger scope that does.
Which code section defines a substantial non-structural alteration in San Francisco?
San Francisco Existing Building Code Section 304.5, as of January 2026. It was previously San Francisco Building Code Section 503.11.1, which AB-112 states is no longer applicable. Section 304.5 sets the threshold at substantial changes to walls, partitions or ceilings on two-thirds or more of the stories excluding basements, aggregates permits issued within two years, and excepts removal and replacement of interior gypboard or plaster in Type V wood framed R-3 buildings of one or two units.
Where can the main electrical panel and meter go in a San Francisco house, and who decides?
PG&E decides. They approve the main panel location and the type of enclosure, and their published metering requirements set a minimum meter height above finished grade, a minimum 36 inch separation from a door or window, and a clear working space in front of the meter. The City approves the rest at plan check, including appliance locations and the subpanel. PG&E decides case by case whether the meter can go outside with the panel left in the garage, or whether both have to move. In San Francisco, where houses sit wall to wall with no side yard, moving them often means the front facade.
Does the San Francisco all-electric rule apply in Marin, Alameda or Contra Costa County?
No. This is a San Francisco ordinance and there is nothing a homeowner in those counties needs to do because of it. They set their own requirements, several of which changed after the Ninth Circuit’s 2023 decision on Berkeley’s ordinance and the denial of rehearing in January 2024. Confirm with the jurisdiction issuing your permit.
Planning a major renovation in San Francisco?
The San Francisco all-electric renovation question should be answered before you commit to a design and a budget, not discovered during demolition.
Start with a Major Renovation Electrical Readiness Review. Send us your scope and we will tell you whether it triggers the Major Renovation tests, what your existing service can carry, and what the electrical work is likely to mean for the project. That answer comes out of the design process, not from a separate errand, because the architecture, the engineering, Title 24, the permitting path and the construction all sit under one contract.
Ready to talk about your home? Call or text Taragano Design and Build at (925) 388-6353 for a complimentary consultation, or visit taraganobuild.com. We’re a Diamond Certified design-build firm (CSLB #1143420) serving Walnut Creek, Lafayette, Orinda, Moraga, Danville, Alamo, Pleasant Hill, Concord, San Ramon, and surrounding East Bay communities.
Related services: whole house remodeling and kitchen remodeling pages.
Taragano Design & Build is a California-licensed design-build remodeling firm, CSLB #1143420, with 12+ years of building experience. We work across four Bay Area counties: San Francisco, Marin, Alameda, and Contra Costa. This article is general information about building code requirements. It is not legal advice or a code determination for your specific project. Confirm requirements with the jurisdiction issuing your permit.
