
Most homeowners spend months choosing cabinet colors and countertop materials. Yet the kitchen layout, the decision they will live with every single day for the next twenty years, is usually settled in the first ten minutes, often without anyone realizing it.
I’m Yaniv Taragano, owner of Taragano Design and Build, and after walking through hundreds of East Bay homes over the past twelve years, I can tell you exactly when that decision happens. It’s the moment a homeowner says, “We’ll keep everything where it is. We just want it updated.” Sometimes that’s the right call. But it deserves the same attention as any choice in the project, because it shapes everything downstream: workflow, storage, natural light, plumbing and electrical scope, permitting, cost, and long-term value.
And it isn’t a matter of taste or trend. Researchers have studied this exact question for over a hundred years, and their findings are still remarkably useful today.

Why Most Kitchen Remodels Start with the Wrong Question
Many homeowners planning a kitchen remodel assume the existing layout should remain, simply because it has always been that way. Sometimes that instinct is correct. Other times, the layout reflects the limitations of a previous generation of construction: a galley squeezed beside a formal dining room nobody uses, a range wall placed wherever the 1962 builder found it cheapest to run the gas line.
One thing I’ve learned after twelve years: my role is never to tell homeowners what to do. It’s to explain the options and trade-offs so they can make a confident decision for their own home, lifestyle, and budget. I’ve recommended keeping layouts nearly untouched, and I’ve recommended removing walls entirely. Both can be the right answer, because success isn’t measured by how much you change, but by how well the finished space serves the people who live in it.
To make that judgment well, it helps to know where our ideas about kitchen layout came from.
The Women Who Invented the Modern Kitchen
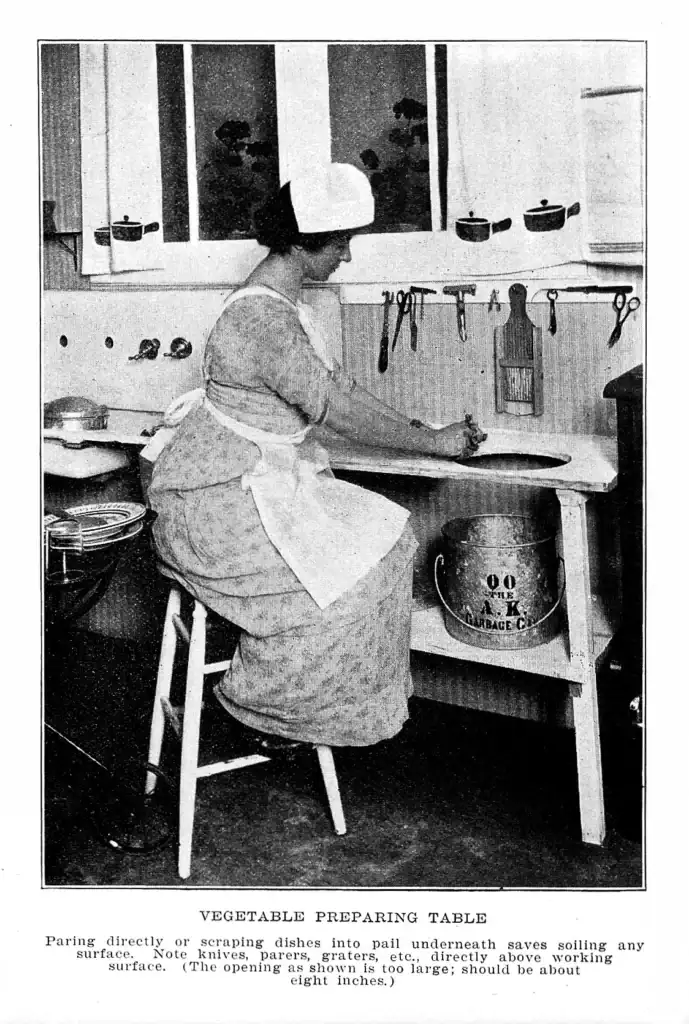
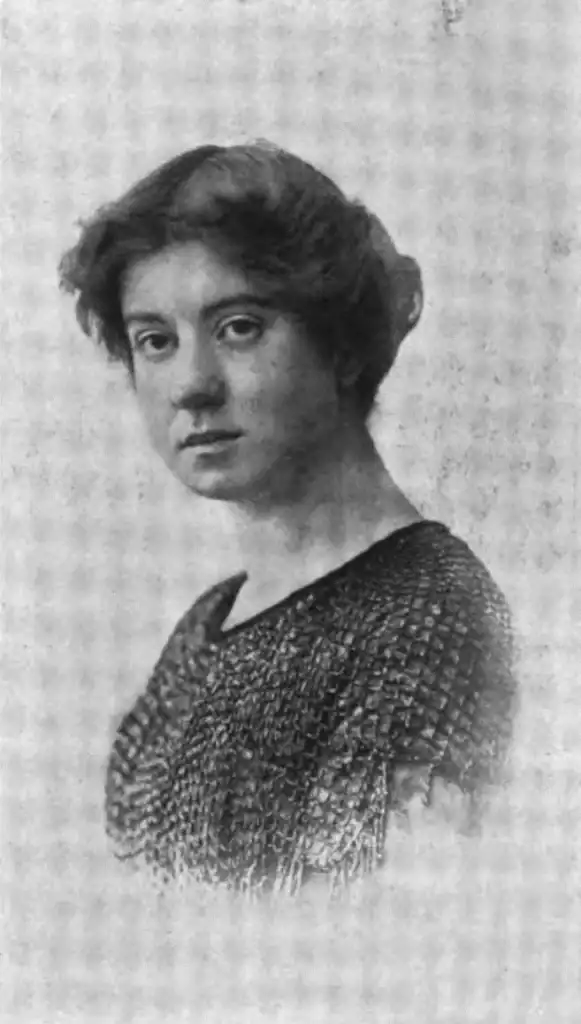
The scientific study of kitchen layout began not with architects, but with two remarkable American women applying industrial efficiency methods to the home.
In 1913, Christine Frederick published The New Housekeeping: Efficiency Studies in Home Management, based on experiments in her own Long Island kitchen laboratory. Borrowing the “time and motion” methods Frederick Taylor used in factories, she showed something revolutionary: when the refrigerator, work surfaces, stove, and serving table are arranged in the sequence of food preparation, a cook saves hundreds of steps every day. Arranged badly, the kitchen itself creates the work.
Sixteen years later, Dr. Lillian Moller Gilbreth, an industrial psychologist and one of the first women elected to the National Academy of Engineering, unveiled the “Kitchen Practical” with the Brooklyn Borough Gas Company in 1929. She filmed cooks, traced their movements, and redesigned the room around “circular routing.” Her test case was famous: a strawberry shortcake that required 281 steps in a conventional kitchen took 45 in hers.
I think about that number constantly. A client in the East Bay once showed me her morning routine: refrigerator on one wall, coffee maker across the room, mugs above the dishwasher, and a walk around the peninsula between each. She’d made that loop so many times she no longer noticed it. Families adapt to layout problems so completely that they stop seeing them. Part of my job is helping people see their own kitchen again.
From Triangle to Zones: A Century of Watching How People Cook
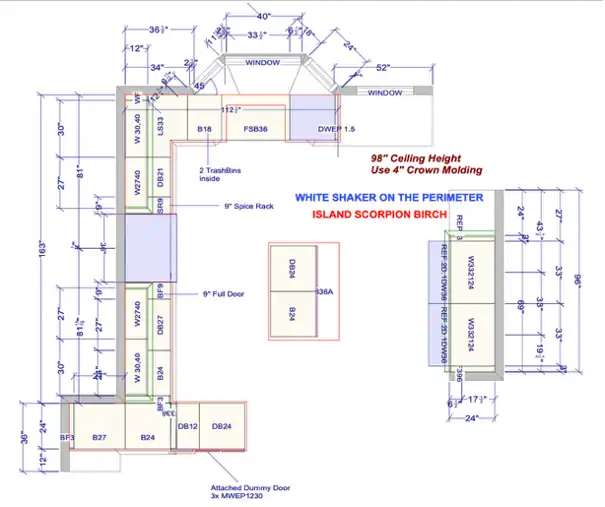
In the 1940s, researchers at the University of Illinois Small Homes Council studied household movement in mock kitchens and formalized the concept most homeowners know today: the work triangle connecting sink, cooktop, and refrigerator. Their circulars, including Kitchen Planning Standards, became some of the most influential documents in American residential design, and the guidance survives in the National Kitchen & Bath Association’s Kitchen Planning Guidelines, which recommend that the triangle’s three legs total no more than 26 feet, with no leg shorter than 4 feet or longer than 9.
But the triangle was built for small, closed kitchens with one cook and three appliances. Today’s kitchens do far more: families cook together, kids do homework at the island, friends gather while dinner is made. So the hardware manufacturer Blum spent years observing real households for its Dynamic Space research and concluded that modern kitchens organize into five work zones (consumables, non-consumables, cleaning, preparation, and cooking), arranged in the order a meal actually flows.
Notice the thread running through all of it. Frederick studied motion. Gilbreth studied efficiency. Illinois studied movement. Blum observed real families. For more than a century, every real advance in kitchen design has come from the same discipline: watching how people actually live, before deciding how they should cook. That’s not just history. It’s the method we still use on every project.
Before We Ever Talk About Cabinets

One of the biggest misconceptions about kitchen remodeling is that the project begins by choosing cabinets. It doesn’t. At least, it shouldn’t.
Most contractors open the first meeting with product questions: shaker or slab, quartz or granite, what color island. Before I recommend a single cabinet door, countertop, or paint color, I spend time understanding how the home works. That means asking questions that have nothing to do with finishes. Who cooks most often, and is it ever two people at once? Where do groceries enter the house? Where do the backpacks land after school? Which cabinets can you never reach? Does the morning sun create glare where you drink your coffee? What frustrates you every single day?
Then I evaluate the house itself: ceiling heights, structural walls, electrical capacity, plumbing locations, windows, traffic patterns, and the rooms around the kitchen. Sometimes moving one doorway improves the entire first floor. Sometimes the existing layout is already excellent, and I say so.
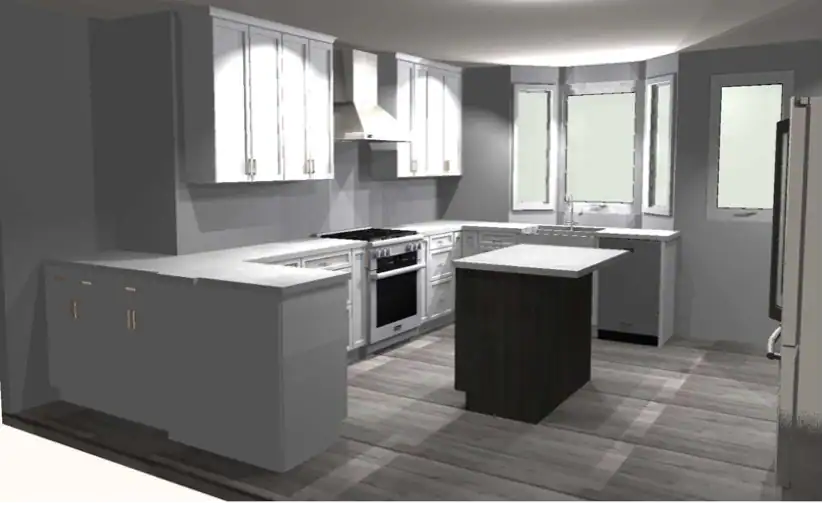
One project shows why this matters. A homeowner called us planning a straightforward remodel: new finishes, same layout. During the walkthrough I noticed an aging fireplace separating the kitchen from the dining room, deteriorating and eating floor space. We built a 3D rendering so the family could compare their plan against an alternative side by side. Removing the fireplace and opening the wall made room for a large island with a prep sink where two people could cook together, and a larger window over the main sink brought the backyard into the room. Afterward, they told us, “We wish we had done this years ago.”
The point isn’t to change everything. The point is to understand everything before changing anything. That investigation is why we offer a complimentary consultation rather than a “free estimate,” because what happens in that first visit isn’t measuring for cabinets. It’s studying how your home is actually lived in.
What California Code Means for Your Kitchen Layout Decision.
In California, layout decisions also run through Title 24, the state’s building energy standards. This is where a licensed local design-build firm earns its keep, because code shapes what a layout change really costs.
A few East Bay realities: Title 24’s Energy Code requires kitchen ventilation to the outdoors, so relocating your range means planning a real duct path, not just moving a gas line. Under the current California Electrical Code, kitchen receptacles require GFCI protection, so new counter space means code-driven electrical work. All new kitchen lighting must be high-efficacy (LED). And the 2025 Energy Code became mandatory for permits filed on or after January 1, 2026, tightening ventilation and lighting rules further. Moving plumbing, gas, or structural walls triggers permits and often engineering. That is exactly why I never quote a firm price for a layout change before plans and engineering are done. Anyone who does is guessing.
None of this should scare you away from changing a layout. The code doesn’t decide for you. It just sets the real cost of each option, and it should be priced in honestly from the start.
Frequently Asked Questions
Is the kitchen work triangle outdated?
No. It’s incomplete. It still works well in smaller kitchens with one primary cook. Larger, open, multi-cook kitchens benefit from zone planning layered on top of it.
Does changing my kitchen layout require permits in the East Bay?
Almost always. Moving plumbing, gas, electrical, or walls triggers permits under Title 24 and local requirements in cities like Walnut Creek, Lafayette, and Danville.
How much more does changing the layout cost than keeping it?
t depends on what moves. Plumbing and structural changes drive cost most. No honest contractor can give an exact price before plans and engineering are complete, and whatever price you do get should be spelled out in a detailed contractor agreement.
Where should I start when planning a kitchen remodel?
Not with cabinets. Start by understanding how your home actually works: who cooks, where groceries enter, what frustrates you every day, and whether the current layout serves those patterns or fights them. The layout decision shapes workflow, plumbing, electrical, permits, cost, and long-term value, so it deserves attention before any product choices. Once the layout question is answered, the finishes almost choose themselves.
Final Thoughts
A beautiful kitchen impresses guests. A thoughtfully planned kitchen improves everyday life.
That difference is decided before anyone chooses a cabinet. That is why our principle on every project is simple: before we design the kitchen, we study the home.
If you’re considering a kitchen remodel in Walnut Creek, Lafayette, Orinda, Moraga, Danville, Alamo, Pleasant Hill, Concord, or San Ramon, Taragano Design and Build offers a complimentary consultation for homeowners who want to understand their options before making major remodeling decisions.
Want more of our remodeling guides in your Google results? Add us as a preferred source.
About the author: Yaniv Taragano is the owner of Taragano Design and Build, a Diamond Certified design-build firm serving Contra Costa County and the East Bay for more than twelve years. Licensed, insured, and bonded, CSLB #1143420.
Bibliography
Frederick, Christine. The New Housekeeping: Efficiency Studies in Home Management. Doubleday, Page & Co., 1913. Excerpt, National Humanities Center · Google Books
Lange, Alexandra. “The Woman Who Invented the Kitchen.” Slate, October 2012, on Lillian Gilbreth’s 1929 Kitchen Practical for the Brooklyn Borough Gas Company. slate.com
Purdue University, Edwardson School of Industrial Engineering. “IE Pioneer Who Invented Modern Kitchen.” engineering.purdue.edu
University of Illinois Small Homes Council–Building Research Council. Kitchen Planning Standards (Circular C5.32). University of Illinois IDEALS repository · Small Homes Council archives
National Kitchen & Bath Association. Kitchen Planning Guidelines with Access Standards. media.nkba.org (PDF)
Blum. Dynamic Space: Ideas for Practical Kitchens, five-zone workflow research. blum.com
California Energy Commission. Title 24, Building Energy Efficiency Standards (2025 code, effective January 1, 2026). energy.ca.gov
California Building Standards Commission. California Building Standards Code, Title 24. dgs.ca.gov/BSC
