
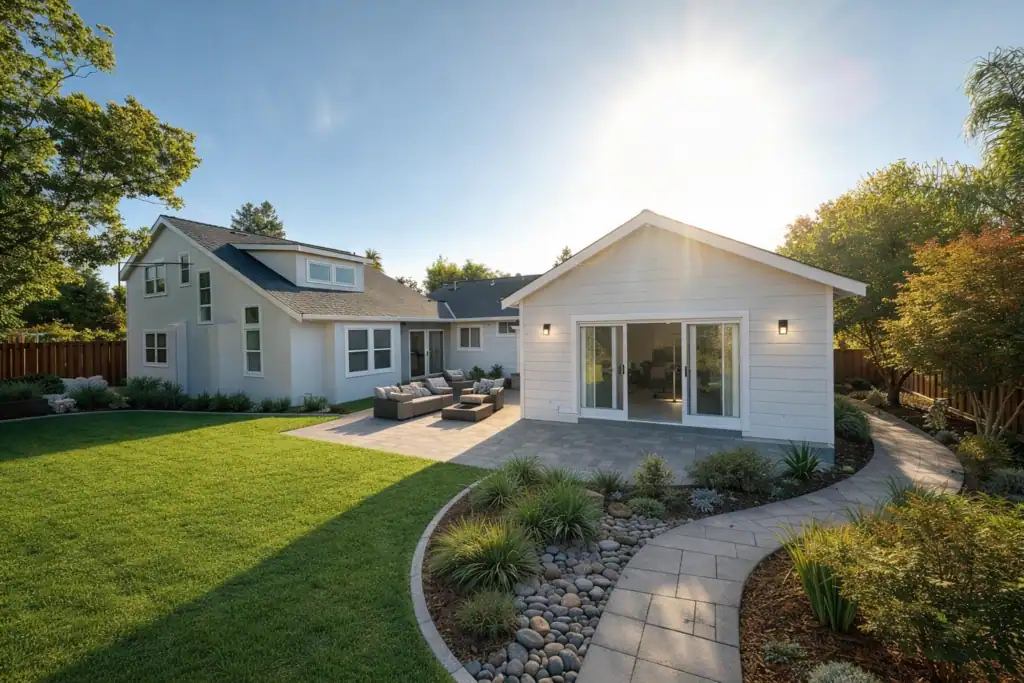
Home addition cost in the East Bay and greater San Francisco Bay Area typically runs $300 to $650+ per square foot for construction. That covers the construction itself and does not include architectural plans, engineering, permits, city fees, or finish materials. That is the honest answer, and if you stop reading here, it will mislead you.
Here’s why. Two homeowners each add 500 square feet to their houses. Same square footage, same county, same year. One project costs more than twice as much as the other. Neither contractor did anything wrong.
I’m Yaniv Taragano, owner of Taragano Design and Build, and after designing and building additions across the East Bay for more than twelve years, I can tell you that the difference between those two projects was never the size of the box. It was what went inside the box, and what the box did to the rest of the house.
That second part is where homeowners get surprised. So let’s talk honestly about what an addition costs, and why the number you found in that first paragraph is not a budget.
How Much Does a Home Addition Cost Per Square Foot?
Most additions we build land between $300 and $650 per square foot for construction, and some projects run higher. That number is for the building itself: the labor and the rough materials, meaning everything my crews do and everything that disappears behind your walls.
A few things live outside that number, and it is better to know them on day one. Plans, engineering, permits, and city fees are their own scope. And the finish materials you will actually see and touch, from flooring to fixtures, are ones that in our contracts you purchase yourself, with our guidance on quality, quantity, and sourcing. That is not a hidden cost. It is the part of the budget you control completely.
So where does your home addition cost land in that range? That depends far less on how many square feet you build than on what those square feet have to do. The rest of this article walks through what actually decides it.
Why Do Two Additions the Same Size Cost Such Different Amounts?
Go back to my two homeowners. The first wanted a bedroom: four walls, windows, insulation, electrical, drywall, flooring, paint. The second wanted a kitchen, which meant dedicated circuits, plumbing, cabinetry, countertops, appliances, ventilation, tile, and a layout that has to actually work.
Same 500 square feet. Completely different projects.
The function of the space drives the cost far more than its size. A bathroom brings drainage, waterproofing, and ventilation. A primary suite combines several scopes at once. Even a simple bedroom gets complicated depending on where it sits, how the roof connects, and what the foundation under it needs to be. This is the same reason a second story is its own conversation entirely, and why some homeowners discover that a garage conversion gets them the space they need for less.
The Cost Nobody Prices: Connecting New to Old
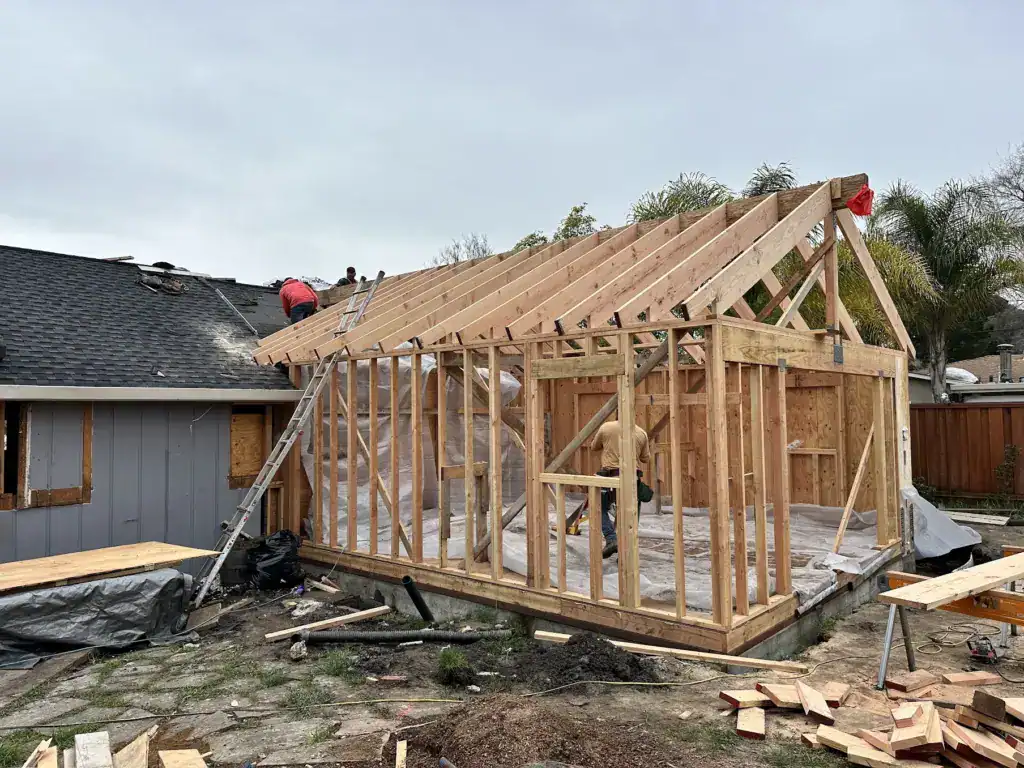
An addition is not an independent box we set down next to your house. It has to join an existing structure and an existing set of systems, and that connection is where much of the real money lives.
Before we design anything, we ask questions that have nothing to do with the new room. Can the electrical panel carry the additional load, or does it need an upgrade or a subpanel? Where is the sewer, and which direction does it run? If the closest practical drain sits on the opposite side of the house, connecting a new bathroom costs considerably more than the homeowner expects. How does the new roof meet the old one? Do interior walls need to move? Does the circulation of the whole house change?
Then there is the question homeowners almost never ask: what happens to the flooring? You can floor only the new addition, but if it does not match the existing living room, you may decide to redo the entire connected space. That is a perfectly reasonable decision. It is also a budget decision, and it should be made before construction, not during it.
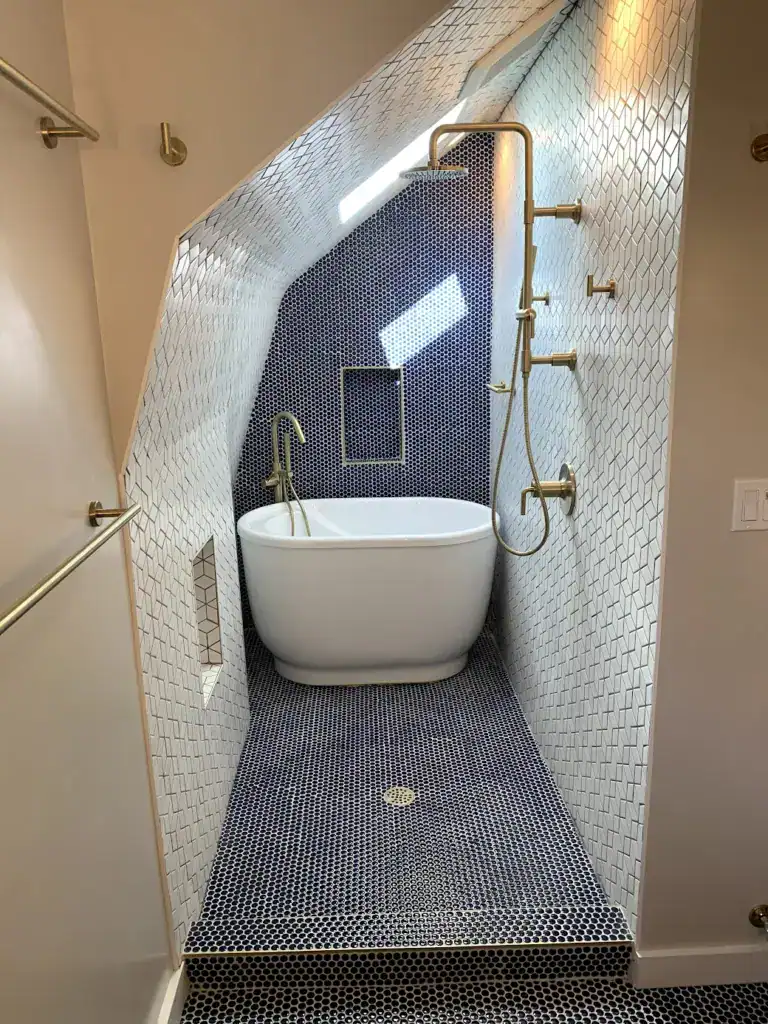
One project in San Francisco shows how far this thinking can go. During a three-level addition, we opened walls and found unused attic space the homeowner had never imagined touching. The family was adding so much to every level that, in the end, the whole house needed to change with it. Instead of closing it back up, we asked what it could become. It is now a tiled wet room with a shower and a small Japanese-style soaking tub, shaped by the angles of the roof itself. Nobody started that project saying they needed a bathroom in the attic. You have to understand the existing house before you can understand everything the project might become.
Before We Draw the First Wall
Most addition conversations start with square footage. Ours start with your property, because in the East Bay the lot can shape the budget as much as the design.
Orinda is a good example. Some properties there fall in designated fire hazard severity zones, where California’s wildfire construction requirements affect roofing, exterior materials, glazing, and decks. On heavily wooded lots, you cannot simply remove a tree because it is in the way; heritage tree ordinances and arborist reports become part of the planning. Add school impact fees and other development charges, and you can see why these things need to be identified before you fall in love with a design, not after you have permitted one.
This is also why we ask about your budget early. Not so we can design to squeeze a number, but so the designer, architect, engineer, and construction team are all solving the same problem before plans go to the city. If the design is heading somewhere the budget cannot follow, we revise the plans, adjust the scope, or the homeowner raises the budget, while changing course still costs little. I would much rather have that conversation at the kitchen table than after permits are issued.
An addition in Orinda proved what that early thinking is worth. We were extending the house for a first-floor primary bathroom, and a pitched roof over the addition would have blocked the view from a second-floor window. So we designed a flat roof instead and built a deck on top of it. The homeowner needed a roof and ended up with a new outdoor room. That value came from the design process, not the construction budget.
The principle is the same one we bring to every project: before we design the addition, we study the house.
Make the Big Material Decisions Early
A homeowner in San Ramon taught me the best version of this lesson. Plans were finalized when he found what looked like a great deal on tile roofing through a friend and wanted to switch from composition shingles. But tile is far heavier, and our engineer confirmed the existing structure would need reinforced rafters and additional support at the walls to carry it. The bargain material triggered expensive structural work, and the great deal stopped being one. He wisely kept the shingles.
The price of a material is only part of its cost. The real question is what that material requires the rest of the building to do. So make the major cost-driving selections early: roofing, siding or stucco, windows, doors, flooring, cabinetry, countertops, tile, appliances, fixtures. You do not need to choose every faucet before we start, but the decisions that move the budget belong on paper before the crew arrives, and they belong in the contract in plain language.
Frequently Asked Questions
How much does a home addition cost per square foot in the Bay Area?
For our East Bay projects, home addition cost generally runs about $300 to $650 per square foot for construction, before plans, engineering, permits, city fees, and finish materials. Where your project lands depends mostly on what the space does: a bedroom sits near the low end, while kitchens and bathrooms carry plumbing, electrical, and cabinetry that push higher.
Why can’t a contractor give me an exact addition price up front?
Because the price depends on engineering, city requirements, and how the addition connects to your existing structure and utilities, none of which are known until plans are developed. Anyone quoting a firm number before that work is guessing. We finalize the construction cost before building starts, not before the design exists.
How much should I set aside for surprises?
Hold about 10% of the project budget as a contingency. It is not money we plan to spend. It is protection, because older homes sometimes reveal conditions no inspection could have caught until walls are open.
Is an addition cheaper than an ADU or a second story?
Not automatically. Each solves a different problem, and site conditions can flip the math. A ground-floor addition needs yard space and foundation work; a second story needs structural analysis of the existing house; an ADU carries its own utility and code requirements. The right answer starts with what you need the space to do.
Final Thoughts: Don’t Price the Box
The biggest mistake I see homeowners make is treating home addition cost like arithmetic: square feet times a number from the internet. But the new construction has to join your structure, your panel, your sewer, your roofline, and your floors, and the more complex the space, the more those connections matter.
That is why a real budget is built from a handful of parts working together: the new construction, the way it connects to the existing house, what your property requires, the finishes you choose, the plans and permits, and a 10% cushion held quietly in reserve. None of those parts should surprise you, because all of them should be on the table before anyone starts building.
A cost calculator can price a box. Only the design process can price your home.
Want more of our remodeling guides in your Google results? Add us as a preferred source.
If you are considering an addition in Walnut Creek, Lafayette, Orinda, Moraga, Danville, Alamo, Pleasant Hill, Concord, or San Ramon, Taragano Design and Build offers a complimentary consultation: a real conversation about your house, your goals, and your budget together. Call or text me at (925) 388-6353, or visit taraganobuild.com.
Yaniv Taragano is the owner of Taragano Design and Build, a Diamond Certified design-build firm serving Contra Costa County and the East Bay for more than twelve years. CSLB License #1143420, licensed, insured, and bonded. Rated 5.0 stars on Google and Houzz, ranked in the top 2% of California contractors on BuildZoom, and BBB accredited.