
By Yaniv Taragano, Owner of Taragano Design and Build, a Diamond Certified design-build firm serving Walnut Creek, Lafayette, Orinda, Moraga, Danville, Alamo, Pleasant Hill, Concord, San Ramon, and surrounding East Bay communities.
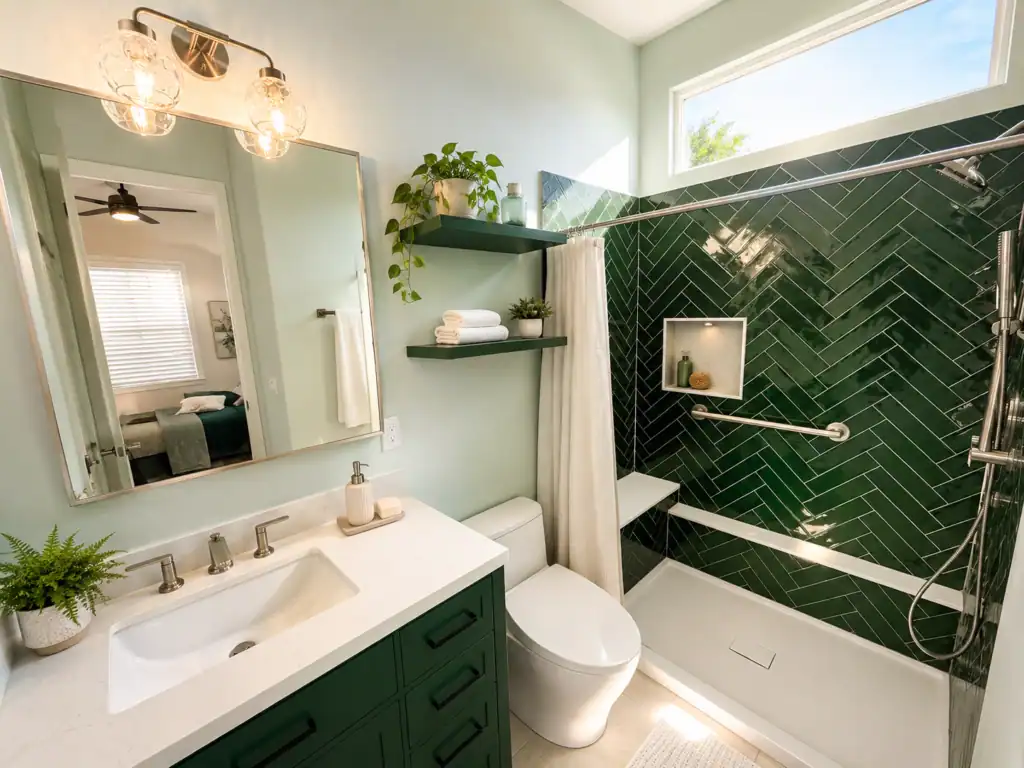
If you’re searching for ADA compliance for home renovations, here’s the surprise most homeowners never hear: the ADA doesn’t apply to your house at all.
I’m Yaniv Taragano, owner of Taragano Design and Build, a Diamond Certified design-build firm serving Contra Costa County and the East Bay since 2014. Homeowners call us asking how to make their home “ADA compliant,” whether they’re living with a disability today or preparing the house for their own future. It’s the right instinct, but the wrong law. In this guide I’ll explain what actually applies to a private home in California, what an accessible remodel really involves, and how we design homes people can live in comfortably for decades.
Does ADA Compliance Apply to Home Renovations?
No. The Americans with Disabilities Act is a civil rights law for commercial and public buildings: stores, offices, restaurants, government facilities. Unless you run a business that serves the public out of your home, ADA rules simply don’t govern your remodel.
The residential law is the Fair Housing Act. Its design and construction rules apply to buildings with four or more units built for first occupancy after March 13, 1991. In buildings with an elevator, every unit is covered. In buildings without one, only the ground floor units are. Detached single-family homes, duplexes, and triplexes are not covered at all, and the rules never require renovating an existing building.
The Act protects renters much more broadly, and that part reaches most housing, including a rented single-family home. A landlord must allow a tenant with a disability to make reasonable modifications, such as grab bars or a ramp, at the tenant’s expense. A few exemptions apply, mainly owner-occupied buildings with four units or fewer and homes rented out by the owner without using a broker.
For a private single-family home, there are no strict accessibility rules for a remodel. And in my opinion, that’s good news. It means we’re not forced into a one-size-fits-all checklist. We design around one thing only: your needs.
The One California Rule Most Homeowners Have Never Heard Of
There is one exception, and it’s recent. Since 2023, California’s Residential Code has included an aging-in-place section that applies to newly constructed homes and ADUs. It was numbered Section R327 in the 2022 code and is numbered Section R328 in the 2025 code, which took effect January 1, 2026. That is why you will see both numbers online. You can read the full text free at UpCodes. The requirements apply only to newly constructed dwellings, which includes new homes and ADUs, and they are the same under both numbers:
- Grab bar blocking in at least one bathroom on the entry level. The code calls for solid lumber, no less than 2 by 8 nominal, installed inside the walls at the toilet, tub, and shower, positioned between 32 and 39 1/4 inches above the finished floor, so grab bars can be added later without opening walls. Where there is no bathroom on the entry level, the requirement shifts to a bathroom on the second or third floor.
- Outlets, switches, and controls, including the thermostat, placed between 15 and 48 inches above the floor so they are reachable from a wheelchair.
- Since July 1, 2024, new homes must have at least one bathroom and one bedroom on the entry level with a doorway providing a net clear opening of at least 32 inches, measured with the door open at 90 degrees. In a two or three story home where the entry level has no bedroom or bathroom, the wider doorway goes on the second or third floor instead.
- Doorbell buttons, where installed, no more than 48 inches above the exterior floor or landing, measured to the top of the button. If a doorbell with other features has to sit higher, a standard button must still be provided within reach.
One exception worth knowing: the code does not require floor reinforcement for bathtubs and toilets installed on a concrete slab.
The Measurements That Matter
Since there’s no residential rulebook, we borrow the best standards from accessible design and adapt them to your home:
- Doorways: a 32-inch clear opening minimum, which usually means a 36-inch door. Accessible design standards are built around a 26-inch-wide chair. Most manual wheelchairs run 24 to 27 inches, and power chairs run wider still, so anything less becomes a daily struggle.
- Kitchen clearances: 40 inches minimum between opposing cabinets or an island in a galley kitchen, and 60 inches in a U-shaped kitchen, which is enough for a wheelchair to turn. Getting those clearances sometimes means changing your kitchen layout, not just moving the cabinets.
- Bathrooms: a 60-inch turning circle, a curb-less shower, and fixtures placed where they’re reachable from a seated position.
Here’s the honest part: many East Bay homes don’t have the room for all of this. That’s where experience matters. Sometimes we shift cabinets, sometimes the island goes, sometimes a door moves to a better wall. The skill is getting the clearances you need without turning a remodel into a teardown.
A Real Project: A Shower Built Around One Person
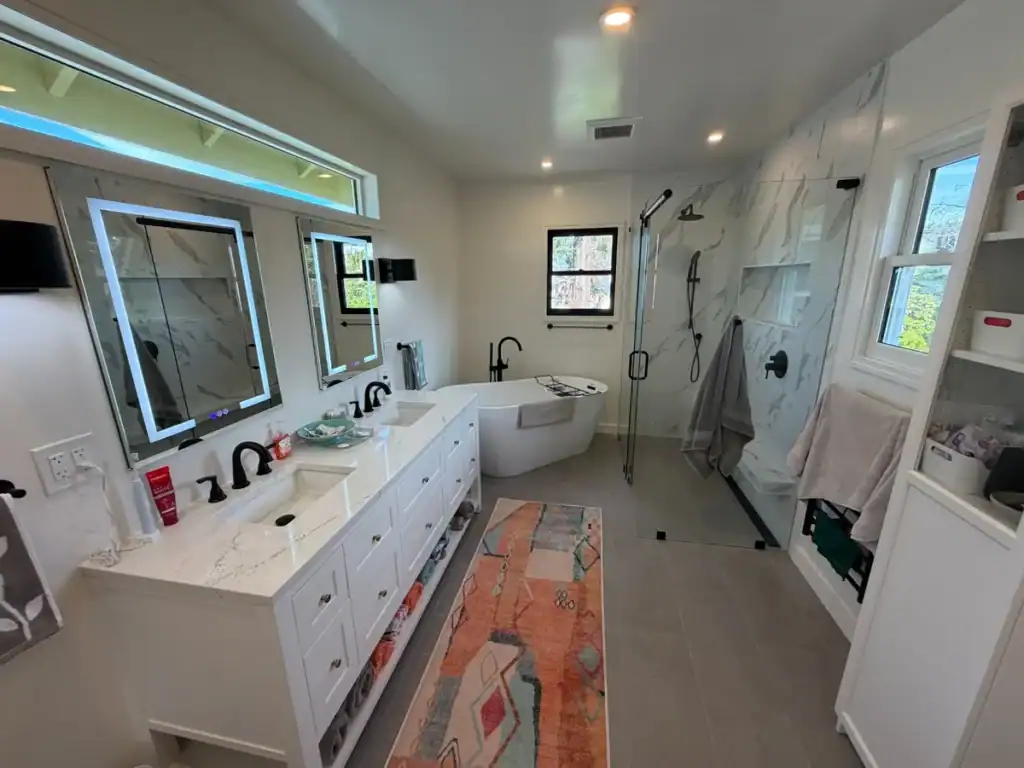
One of our recent projects was for an older gentleman who uses a wheelchair. He could take a few steps from his chair into the shower, so we designed everything around that exact ability.
We built a walk-in shower with a bench inside so he can rest, installed grab bars exactly where his hands land, and placed the handheld shower right next to the bench so he can wash without standing. The shower pan tile is non-slip. None of it looks medical. It looks like a beautiful new shower that happens to fit its owner perfectly.
That’s the difference between following a generic checklist and designing for a specific person.
Two Kinds of Clients, One Goal
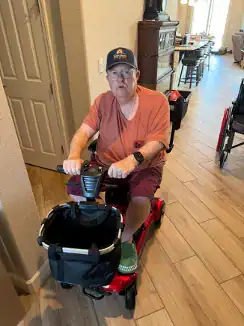
Accessible remodeling calls come to us from two directions.
The first is a family with an immediate need, someone using a wheelchair or having difficulty walking, where the house is working against them every single day.
The stakes for that first family are higher than most people realize. In the CDC’s national study of bathroom injuries, the most recent of its kind, 234,094 people aged 15 and older were treated in U.S. emergency rooms for bathroom injuries in 2008 alone. Falls caused 81 percent of them, and more than a third happened while bathing, showering, or getting in and out of the tub. Injury rates rose with age, and were highest in the oldest age groups. Those numbers are exactly why grab bar blocking, curbless entries, and non-slip surfaces aren’t optional extras when we design a bathroom for someone who needs them today.
The second, and it’s growing fast, is couples in their fifties and sixties preparing the house for what I call the golden age. They’re not disabled. They simply don’t want to be forced to sell and move in ten years. So we prepare the shower, the first floor, and the doorways now, often as part of a remodel they were planning anyway.
This isn’t a niche request anymore. In an AARP survey of adults 50 and older conducted in August 2025, 68 percent said it matters to them that a home has universal design features, and 59 percent said those features should be standard in newly built homes. The National Association of Home Builders’ Certified Aging-in-Place Specialist (CAPS) program, developed with AARP, exists because that demand has grown too large for the remodeling industry to ignore. We build every golden-age project around those same principles, whether or not a client ever pursues a certification of their own.
What Aging in Place Really Involves: Preparing a Home for the Golden Age.
Because there’s no regulation, everything starts with questions, not code books. Depending on your answers, a plan might include:
- A curbless, roll-in shower with a bench and non-slip tile. One builder’s note: this is easier over a crawl space, where we can adjust the framing, than on a concrete slab, where the floor must be cut.
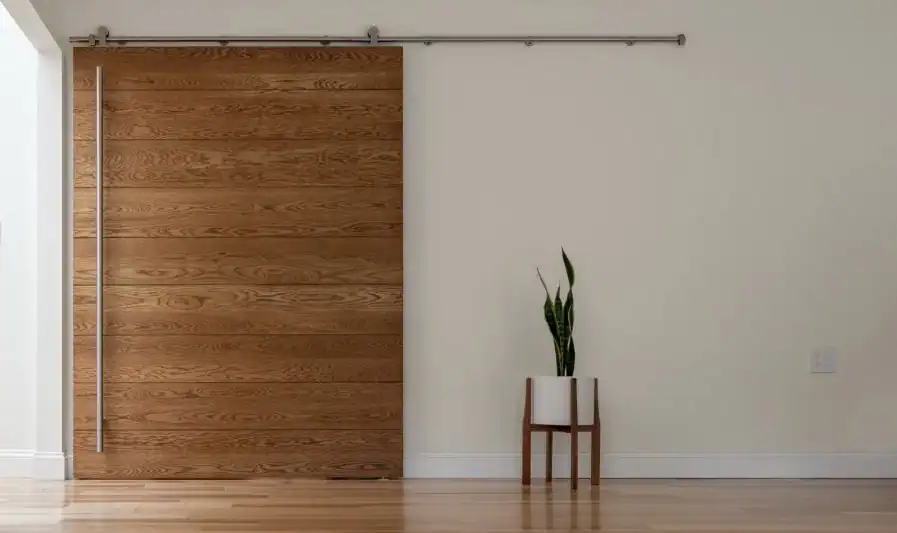
- Wider doorways, double-swing doors between kitchen and dining areas, or a pivot entry door
- Leveling no steps between rooms so the whole floor flows without trip hazards
- A vanity with open space underneath for a wheelchair, plus lowered mirrors and medicine cabinets
- Occupancy sensors so lights turn on and off by themselves
- Lighting designed for aging eyes, since the right brightness and the right color temperature make a real difference for anyone with low vision
- Protection panels on doors and wall corners so wheelchair footrests don’t scratch the finishes
- Smart home controls, meaning voice commands or a phone app for lighting, heating, the doorbell, even the window blinds
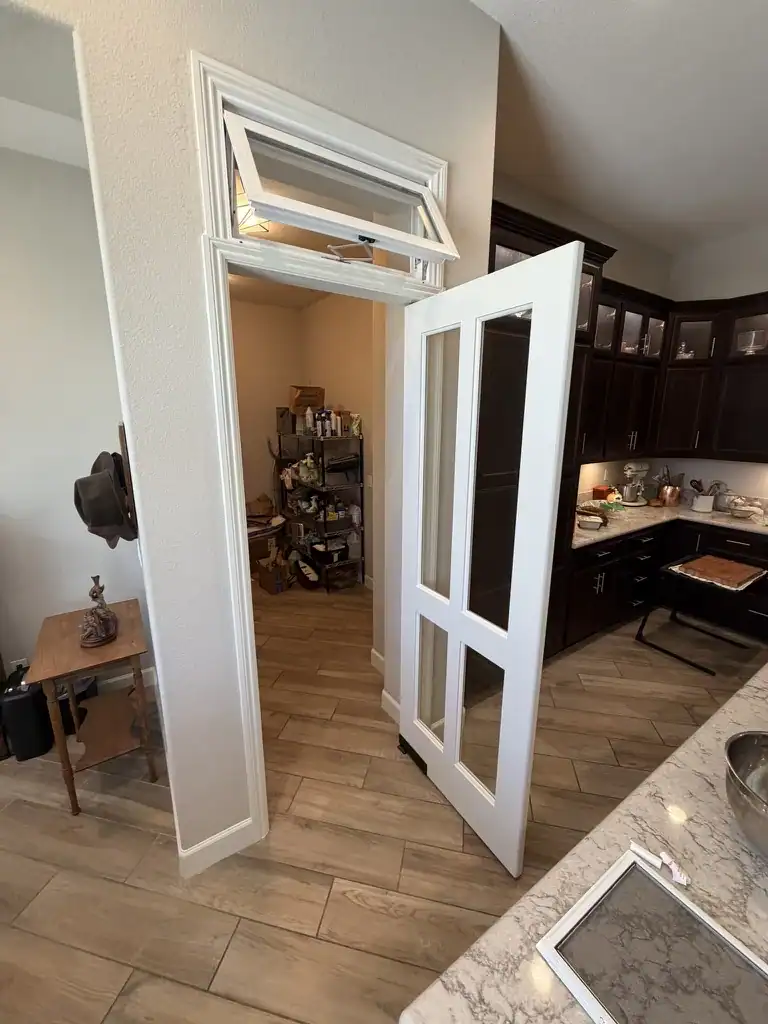
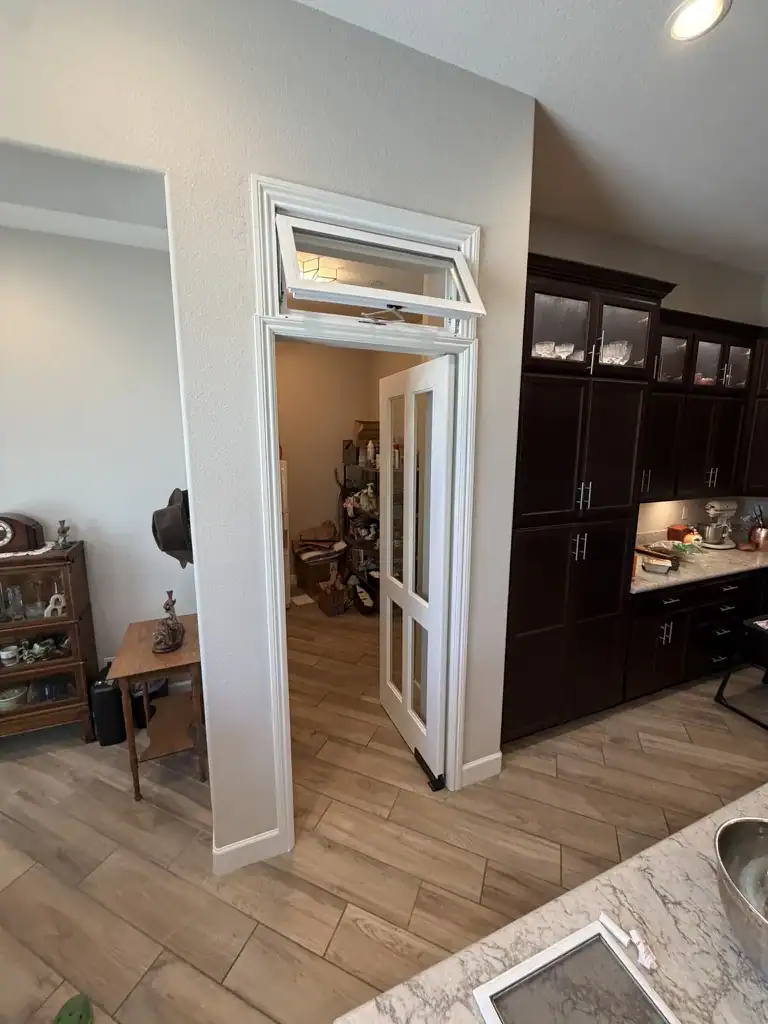
The possibilities with today’s technology are almost endless. What goes into your plan depends entirely on how you live. For some families the answer isn’t a remodel at all. A garage conversion can put a bedroom and a full bathroom on the ground floor for a parent, and because it counts as new construction, the aging-in-place code section above applies to it automatically. A ground-floor addition can do the same thing, and I’ve written a separate guide on what a home addition costs if that is the direction your house points.
How Much Does an Accessible Remodel Cost in the East Bay?
In the Bay Area, quality remodeling runs $200 to $400+ per square foot, and accessible projects follow the same reality. A complete, permitted accessible bathroom remodel generally starts around $30,000, an accessible kitchen around $50,000, and larger projects that reconfigure walls or prepare a full first floor run $100,000 and up. These are starting points for a full design-build remodel that includes engineering, permits and finished construction, not a single fixture swapped out. Where a project actually lands depends on the scope, the finish level and the conditions we find once the walls are open, which is why it helps to understand what is and isn’t included in a construction bid before you compare numbers.
Does accessibility cost more than standard remodeling? Slightly, typically 10 to 25 percent on comparable scope, for things like blocking, wider doors, floor leveling, and the recessed pan a curbless shower requires. But here’s what I tell clients: many of these features are simply good designs that everyone wants now. Wide doorways, curbless showers, benches, and lever handles show up in our standard remodels for clients with no disability at all.
And think about the bigger picture: a remodel that lets you stay home safely for even a few extra years can offset hundreds of thousands of dollars in assisted-living costs.
Will Accessibility Features Hurt Resale Value?
This worry comes up often, and it has two good answers.
First, most features are reversible. A grab bar can come off, and the tile can be patched or redesigned before you sell. We often set aside extra tile for exactly that reason.
Second, you’d be surprised how beautiful this hardware has become. Grab bars now come in finishes and materials that read as high-end design, not hospital equipment. A curbless shower with a built-in bench looks like a spa. Done well, nobody walking through the house thinks “accessibility.” They think “beautiful bathroom.”
Our Process: Design Around the Person, Then Build Around Their Life
Every accessible project at Taragano Design and Build follows the same path. It starts with a conversation about needs, not materials, not colors, needs. How will you enter the house? Is a roll-in shower possible on your foundation? Are switch heights a concern? Is eyesight part of the picture? Do you want voice control?
Then we measure everything, including doors, hallways, and clearances between cabinets, and we investigate the existing structure before any design is drawn. The design comes after we understand both you and your house.
During construction, we protect your daily life. If we’re remodeling two bathrooms, we do them one at a time, so you always have a working bathroom. For someone with limited mobility, staying comfortably in the home during construction isn’t a luxury. It’s the whole point.
And my strongest advice: do this before you need it, not after. It’s far easier to prepare a home while you can still live around the work than to remodel in the middle of a crisis. Don’t be shy about opening up your real needs at the design stage, because decoration is secondary. Do it once, see what’s coming, know your options, and you won’t regret it later.
Frequently Asked Questions
Is ADA compliance required when renovating my home?
No. The ADA applies to commercial and public buildings, not private homes. The Fair Housing Act is the residential law, but it covers apartment and condominium buildings with four or more units, not single-family homes. For a single-family home remodel in California, accessibility features are voluntary, which means the design can be built entirely around your needs.
Do I need a permit for an accessible bathroom remodel?
For a substantial remodel, yes. Adding a grab bar into existing blocking generally doesn’t require one. But the moment you move plumbing, change electrical or touch structure, which a curbless shower conversion always does, that work must be permitted and meet current code, the same as any quality remodel.
How wide should doorways be for a wheelchair?
A 32-inch clear opening is the practical minimum, which usually means installing a 36-inch door. Most manual wheelchairs are 24 to 27 inches wide, and power and heavy-duty chairs run wider, so 32 inches is a floor rather than a comfortable target.
Do accessibility features lower a home’s value?
Generally, no. Most features are reversible or simply read as modern design. Wide doorways and curbless showers are increasingly requested by buyers with no disability at all.
Final Thoughts
You don’t need the ADA to make a home work beautifully for a wheelchair, a walker, or the next thirty years of your life. You need someone who listens carefully, knows the building code, and has done it before. If you or your parents are thinking about it, you’re in good hands. We come to these projects with care, we share everything we know, and we make the decisions with you, as partners.
Following East Bay remodeling costs and permits? Add Taragano Design and Build as a preferred source in Google Search.
Ready to talk about your home? Call or text Taragano Design and Build at (925) 388-6353 for a complimentary consultation, or visit taraganobuild.com. We’re a Diamond Certified design-build firm (CSLB #1143420) serving Walnut Creek, Lafayette, Orinda, Moraga, Danville, Alamo, Pleasant Hill, Concord, San Ramon, and surrounding East Bay communities.
